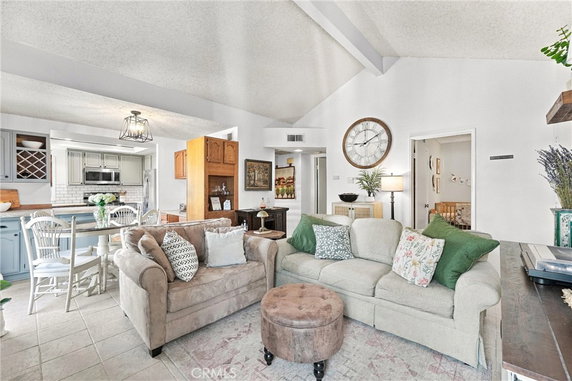
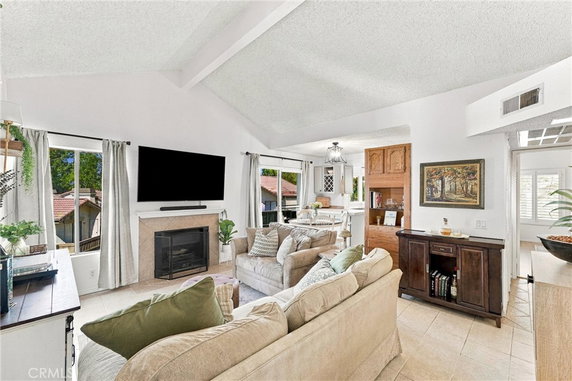
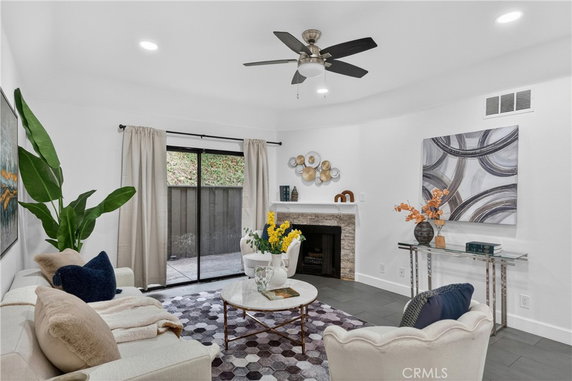
22761 Lakeway sits in Diamond Bar, near the intersection of Temple Avenue and South Campus Drive. This 2-story low-rise condominium building offers a peaceful view of the park and greenbelt. Construction finished in 1986, creating a community feel with plenty of natural light and mature trees.
The building contains 9 units, each featuring 2 bedrooms. Unit sizes range from 788 to 912 square feet. Prices can vary, with recent sales between $470,000 and $485,800. The average price per square foot is about $516. Units usually stay on the market for around 126 days.
Living in this community provides access to various amenities. Residents enjoy a gated entry with 24-hour guard service. A clubhouse and tennis courts enhance social activities and recreational options. There is also a pool, spa, and billiard room for relaxation and entertainment.
Maintenance services are well-managed, covering grounds and water needs. Sidewalks and street lights enhance the outdoor spaces. Safety is a priority with controlled access and security measures in place. Barbecue areas provide spots for gatherings and leisure.
Nearby, Paik's Bonga offers dining options, while Social Vocational Services and Jmpm provide educational resources. The close proximity to Puddingstone Reservoir allows for water sports and outdoor fun. This community balances a quiet lifestyle with a blend of recreation and convenience.
22761 Lakeway sits in Diamond Bar, near the intersection of Temple Avenue and South Campus Drive. This 2-story low-rise condominium building offers a peaceful view of the park and greenbelt. Construction finished in 1986, creating a community feel with plenty of natural light and mature trees.
The building contains 9 units, each featuring 2 bedrooms. Unit sizes range from 788 to 912 square feet. Prices can vary, with recent sales between $470,000 and $485,800. The average price per square foot is about $516. Units usually stay on the market for around 126 days.
Living in this community provides access to various amenities. Residents enjoy a gated entry with 24-hour guard service. A clubhouse and tennis courts enhance social activities and recreational options. There is also a pool, spa, and billiard room for relaxation and entertainment.
Maintenance services are well-managed, covering grounds and water needs. Sidewalks and street lights enhance the outdoor spaces. Safety is a priority with controlled access and security measures in place. Barbecue areas provide spots for gatherings and leisure.
Nearby, Paik's Bonga offers dining options, while Social Vocational Services and Jmpm provide educational resources. The close proximity to Puddingstone Reservoir allows for water sports and outdoor fun. This community balances a quiet lifestyle with a blend of recreation and convenience.
Description
22761 Lakeway sits in Diamond Bar, near the intersection of Temple Avenue and South Campus Drive. This 2-story low-rise condominium building offers a peaceful view of the park and greenbelt. Construction finished in 1986, creating a community feel with plenty of natural light and mature trees.
The building contains 9 units, each featuring 2 bedrooms. Unit sizes range from 788 to 912 square feet. Prices can vary, with recent sales between $470,000 and $485,800. The average price per square foot is about $516. Units usually stay on the market for around 126 days.
Living in this community provides access to various amenities. Residents enjoy a gated entry with 24-hour guard service. A clubhouse and tennis courts enhance social activities and recreational options. There is also a pool, spa, and billiard room for relaxation and entertainment.
Maintenance services are well-managed, covering grounds and water needs. Sidewalks and street lights enhance the outdoor spaces. Safety is a priority with controlled access and security measures in place. Barbecue areas provide spots for gatherings and leisure.
Nearby, Paik's Bonga offers dining options, while Social Vocational Services and Jmpm provide educational resources. The close proximity to Puddingstone Reservoir allows for water sports and outdoor fun. This community balances a quiet lifestyle with a blend of recreation and convenience.
22761 Lakeway, 414 Key Stats Last 12 months
Avg. Listed Price$457,450($539/Sqft.)
Avg. Sale Price$470,000($516/Sqft.)
Year over year list price0.00%
Year over year sale price0.00%
Total Listings2 Listed
Total sold1 Sold
Average Days on Market126 days
Average HOA fees per sqft$2 /monthly
Key Stats
Year over year list price0.00%
Year over year sale price0.00%
Total Listings2 Listed
Total sold1 Sold
Average Days on Market126 days
Average HOA fees per sqft$2 /monthly
Glen Gardens Estate Availability & Demand
Unit Availability
High
High availability buildings list units frequently.
Unit Availability helps to understand how often units in a particular building are listed for sale as compared with the neighborhood average. Units are rarely listed in buildings with low availability.
Unit Demand
Low
Units in high-demand buildings sell quicker.
Unit Demand is a measure of quickly units in a particular building sell as compared with other buildings in the neighborhood. Units in high-demand buildings sell more quickly.
This condo building offers a variety of amenities that cater to your leisure and lifestyle needs. You can relax by the pool on a sunny afternoon or enjoy soaking in the spa or hot tub. If you love sports, the tennis courts will be delightful for you. The clubhouse provides a cozy space for gatherings with friends and family. For those who enjoy games, there’s a billiard room available. You will also find sidewalks and curbs that make strolling around the community pleasant. Security is a top priority here, with guard services and controlled access ensuring safety for all residents. Water sports enthusiasts will appreciate easy access to activities in the area. There are also barbecue facilities for enjoyable cookouts.
Amenities Description
This condo building offers a variety of amenities that cater to your leisure and lifestyle needs. You can relax by the pool on a sunny afternoon or enjoy soaking in the spa or hot tub. If you love sports, the tennis courts will be delightful for you. The clubhouse provides a cozy space for gatherings with friends and family. For those who enjoy games, there’s a billiard room available. You will also find sidewalks and curbs that make strolling around the community pleasant. Security is a top priority here, with guard services and controlled access ensuring safety for all residents. Water sports enthusiasts will appreciate easy access to activities in the area. There are also barbecue facilities for enjoyable cookouts.
Parking
Locker
Concierge
Elevator(s)
Central AC
Pool
Fitness Center
-
Visitors Parking
Amenities
Barbecue
Pool
Security
Clubhouse
Handicap Parking
Policies
Living in this condo means enjoying a relaxed atmosphere. The building fosters a sense of community while prioritizing comfort. You will find that having pets is permissible, but it’s important to check specific guidelines. As a resident, you will be part of a well-managed community, with maintenance for landscaping and trash collected regularly. Monthly dues cover essential services to keep your living space in great shape. This means you can focus on enjoying your time in your new home. Whether you're relaxing in the clubhouse or spending sunny days by the pool, you will love the way everything is taken care of.
Amenities Description
Living in this condo means enjoying a relaxed atmosphere. The building fosters a sense of community while prioritizing comfort. You will find that having pets is permissible, but it’s important to check specific guidelines. As a resident, you will be part of a well-managed community, with maintenance for landscaping and trash collected regularly. Monthly dues cover essential services to keep your living space in great shape. This means you can focus on enjoying your time in your new home. Whether you're relaxing in the clubhouse or spending sunny days by the pool, you will love the way everything is taken care of.
Pet Allowed
BBQ Permitted
Sublet Allowed
Short-term Rental Allowed
Compare with Buildings in the Neighbourhood (Last 12 Months)
Compare building's average price/sq. ft. and HOA fees/sq. ft. to buildings nearby
This neighborhood indicates a good mix of people which makes it a good place for families. About 15.21% are children aged 0–14, 19.47% are young adults between 15–29, 19.39% are adults aged 30–44, 25.07% are in the 45–59 range and 20.86% are seniors aged 60 and above.
Commuting options are also varying where 85.05% of residents relying on driving, while others prefer public transit around 2.67%, walking around 0.63%, biking around 0%, allowing residents to choose travel modes that best fit their daily routines.
Most homes in the area are with 68.61% of units owner occupied and 31.39% are rented.
The neighborhood offers different household types. About 39.81% are single family homes and 10.28% are multi family units. Around 19.97% are single-person households, while 80.03% are multi person households. This mix works well for families, roommates, and individuals.
Education levels in the neighborhood vary widely where 38.1% of residents have bachelor’s degrees. Around 13.33% have high school or college education. Another 5.88% hold diplomas while 21.29% have completed postgraduate studies. The remaining are 21.4% with other types of qualifications.
Demographics Description
This neighborhood indicates a good mix of people which makes it a good place for families. About 15.21% are children aged 0–14, 19.47% are young adults between 15–29, 19.39% are adults aged 30–44, 25.07% are in the 45–59 range and 20.86% are seniors aged 60 and above.
Commuting options are also varying where 85.05% of residents relying on driving, while others prefer public transit around 2.67%, walking around 0.63%, biking around 0%, allowing residents to choose travel modes that best fit their daily routines.
Most homes in the area are with 68.61% of units owner occupied and 31.39% are rented.
The neighborhood offers different household types. About 39.81% are single family homes and 10.28% are multi family units. Around 19.97% are single-person households, while 80.03% are multi person households. This mix works well for families, roommates, and individuals.
Education levels in the neighborhood vary widely where 38.1% of residents have bachelor’s degrees. Around 13.33% have high school or college education. Another 5.88% hold diplomas while 21.29% have completed postgraduate studies. The remaining are 21.4% with other types of qualifications.
Age Demographics
15.21%(0 - 14 years old)
19.47%(15 - 29 years old)
19.39%(30 - 44 years old)
25.07%(45 - 59 years old)
20.86%(60+ years old)
Commute
2.67%
Transit
0.63%
Walk
85.05%
Drive
0%
Bike
Housing Ownership
68.61%
Owner Occupied
31.39%
Rental Units
Household Types
39.81%
Single Family
10.28%
Multi Family
19.97%
Single Person
80.03%
Multi Person
Education
Bachelors Degree38.1%
High School College13.33%
Diploma5.88%
Post Graduate21.29%
Others21.4%
Education
Diploma5.88%
Post Graduate21.29%
Others21.4%
Get the HelloCondo Newsletter
Real-estate tips, insights, and market reports in your inbox.
HelloCondo Is The #1 Condo Search Platform And Real Estate Recommendation Engine. Search, Find And Buy The Perfect Condo And Get Matched With The Best Agents. Finding A Condo Has Never Been So Easy.