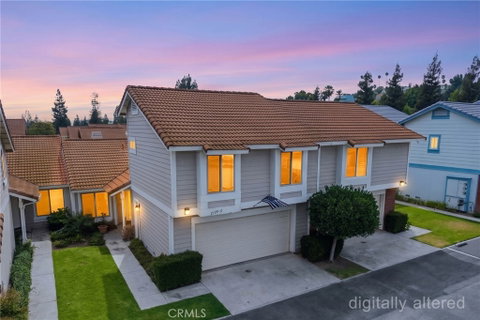
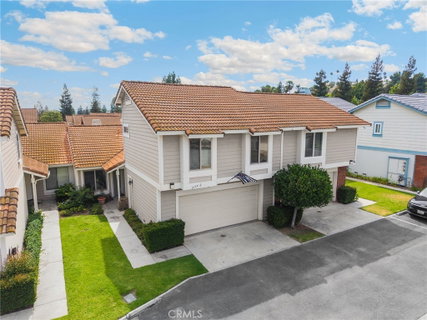
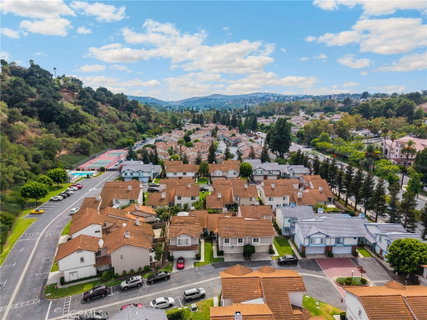
THIS HOME IS A MUST SEE!! Located in the heart of Diamond Bar! This beautiful home features a bright and open floorplan with 4 bedrooms, 3 bathrooms with 1,619 square feet of spacious living space. You are welcomed into the living room at the entry that features high ceilings, a cozy fireplace, and a slider for natural lighting and is adjacent to the dining room area that makes it great for entertaining. The beautifully designed kitchen has plenty of cabinetry for storage, gas range with overhead microwave, stainless steel appliances, recessed lighting and breakfast nook. This floorplan also features TWO DOWNSTAIRS BEDROOMS INCLUDING A PRIMARY SUITE. Downstairs Primary Suite features large window for natural lighting, beautiful flooring, mirrored closets and beautiful ensuite bathroom. The second bedroom, which is located across the hall, includes high ceilings, plenty of closet room and is next to a beautiful bathroom with shower. Upstairs features a loft area which is a great area for an office or sitting area, TWO additional bedrooms with high ceilings and plenty of closet space and a beautiful bathroom. Additional features of the home include a 2-car garage with storage, and a large patio area. Access to a well-maintained community with HOA coverage for water, trash, exterior maintenance and landscaping, pool and spa and tennis courts. Prime location close to top-rated schools, shopping, dining, and major freeways. This is one you don’t want to miss!
Description
THIS HOME IS A MUST SEE!! Located in the heart of Diamond Bar! This beautiful home features a bright and open floorplan with 4 bedrooms, 3 bathrooms with 1,619 square feet of spacious living space. You are welcomed into the living room at the entry that features high ceilings, a cozy fireplace, and a slider for natural lighting and is adjacent to the dining room area that makes it great for entertaining. The beautifully designed kitchen has plenty of cabinetry for storage, gas range with overhead microwave, stainless steel appliances, recessed lighting and breakfast nook. This floorplan also features TWO DOWNSTAIRS BEDROOMS INCLUDING A PRIMARY SUITE. Downstairs Primary Suite features large window for natural lighting, beautiful flooring, mirrored closets and beautiful ensuite bathroom. The second bedroom, which is located across the hall, includes high ceilings, plenty of closet room and is next to a beautiful bathroom with shower. Upstairs features a loft area which is a great area for an office or sitting area, TWO additional bedrooms with high ceilings and plenty of closet space and a beautiful bathroom. Additional features of the home include a 2-car garage with storage, and a large patio area. Access to a well-maintained community with HOA coverage for water, trash, exterior maintenance and landscaping, pool and spa and tennis courts. Prime location close to top-rated schools, shopping, dining, and major freeways. This is one you don’t want to miss!
THIS HOME IS A MUST SEE!! Located in the heart of Diamond Bar! This beautiful home features a bright and open floorplan with 4 bedrooms, 3 bathrooms with 1,619 square feet of spacious living space. You are welcomed into the living room at the entry that features high ceilings, a cozy fireplace, and a slider for natural lighting and is adjacent to the dining room area that makes it great for entertaining. The beautifully designed kitchen has plenty of cabinetry for storage, gas range with overhead microwave, stainless steel appliances, recessed lighting and breakfast nook. This floorplan also features TWO DOWNSTAIRS BEDROOMS INCLUDING A PRIMARY SUITE. Downstairs Primary Suite features large window for natural lighting, beautiful flooring, mirrored closets and beautiful ensuite bathroom. The second bedroom, which is located across the hall, includes high ceilings, plenty of closet room and is next to a beautiful bathroom with shower. Upstairs features a loft area which is a great area for an office or sitting area, TWO additional bedrooms with high ceilings and plenty of closet space and a beautiful bathroom. Additional features of the home include a 2-car garage with storage, and a large patio area. Access to a well-maintained community with HOA coverage for water, trash, exterior maintenance and landscaping, pool and spa and tennis courts. Prime location close to top-rated schools, shopping, dining, and major freeways. This is one you don’t want to miss!
Description
THIS HOME IS A MUST SEE!! Located in the heart of Diamond Bar! This beautiful home features a bright and open floorplan with 4 bedrooms, 3 bathrooms with 1,619 square feet of spacious living space. You are welcomed into the living room at the entry that features high ceilings, a cozy fireplace, and a slider for natural lighting and is adjacent to the dining room area that makes it great for entertaining. The beautifully designed kitchen has plenty of cabinetry for storage, gas range with overhead microwave, stainless steel appliances, recessed lighting and breakfast nook. This floorplan also features TWO DOWNSTAIRS BEDROOMS INCLUDING A PRIMARY SUITE. Downstairs Primary Suite features large window for natural lighting, beautiful flooring, mirrored closets and beautiful ensuite bathroom. The second bedroom, which is located across the hall, includes high ceilings, plenty of closet room and is next to a beautiful bathroom with shower. Upstairs features a loft area which is a great area for an office or sitting area, TWO additional bedrooms with high ceilings and plenty of closet space and a beautiful bathroom. Additional features of the home include a 2-car garage with storage, and a large patio area. Access to a well-maintained community with HOA coverage for water, trash, exterior maintenance and landscaping, pool and spa and tennis courts. Prime location close to top-rated schools, shopping, dining, and major freeways. This is one you don’t want to miss!
HelloCondo Is The #1 Condo Search Platform And Real Estate Recommendation Engine. Search, Find And Buy The Perfect Condo And Get Matched With The Best Agents. Finding A Condo Has Never Been So Easy.