Listed: $ NaN (Sold on: May 8, 2026) Days on Market:
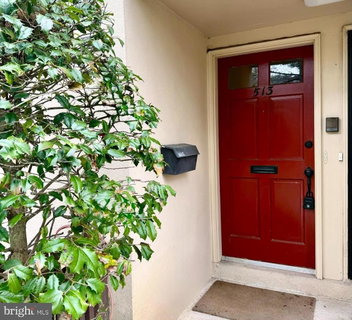
513- 513 Old Forge Crossing, Devon, PA 19333
BEDS
1
BATHS
1
PARKING
-
SQFT
875
Description
Opportunity Knocks! This turnkey 1-bedroom condo with a flexible Bonus Room offers an exceptional combination of location, lifestyle, and value.
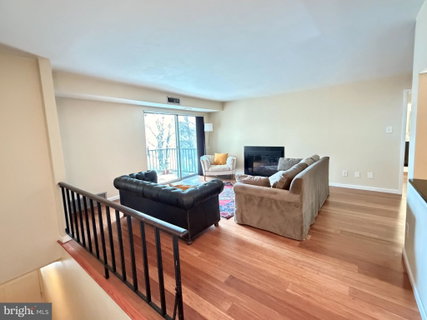
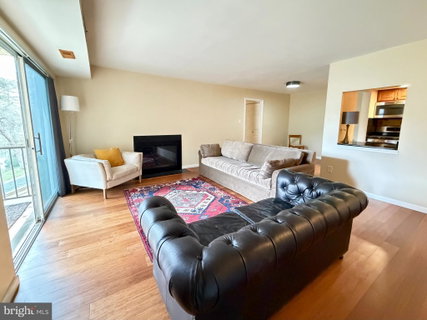
This beautifully updated and move-in ready home features gleaming bamboo floors, a spacious open-concept Living and Dining area with a wood-burning fireplace, and sliding glass door that open to a large private covered balcony. The renovated Kitchen is thoughtfully designed with GE stainless steel appliances, incl. a gas range w/ griddle, refrigerator and microwave. Wood cabinetry with upper cabinets to the ceiling and a full height pantry provide plenty of storage space. The undermounted stainless steel sink and gleaming black granite countertops provide plenty of prep space and are highlighted by the recessed lighting. The opening into the opening into the Living Room and the Dining Room ensure a more open and connected feel to the rest of the space and your guests.
The separate Bonus Room adds valuable flexibility, ideal for a home Office, guest space, or exercise room. The generously sized Main Bedroom is served by a Renovated Full Bath with a marble-topped wood vanity, integral sink, and subway-tiled tub/shower. A Laundry Closet and oversized Storage Room with built-in shelving are the other thoughtful features that add to the desirability of this home.
Living here also gives you access to multiple amenities: a pool, tennis courts, private clubhouse, pond, picnic area and all included in your condo fee. You'll also direct private access to the Chester Valley Trail. Valley Forge National Historical Park is also just minutes away for hiking, biking, and outdoor recreation .
AND you're close to the major corporate centers, Route 202, the Pennsylvania Turnpike, and I-76.
Shopping of all kinds is right here too. Trader Joe’s is less than 1/2 a mile away. Wegmans & King of Prussia Mall are less than 3 miles away and there are an array of dining and entertainment options too numerous to mention.
Enjoy the carefree lifestyle of Main Line condo living in a location that is private yet so convenient, with all the best amenities .
Description
Opportunity Knocks! This turnkey 1-bedroom condo with a flexible Bonus Room offers an exceptional combination of location, lifestyle, and value.
This beautifully updated and move-in ready home features gleaming bamboo floors, a spacious open-concept Living and Dining area with a wood-burning fireplace, and sliding glass door that open to a large private covered balcony. The renovated Kitchen is thoughtfully designed with GE stainless steel appliances, incl. a gas range w/ griddle, refrigerator and microwave. Wood cabinetry with upper cabinets to the ceiling and a full height pantry provide plenty of storage space. The undermounted stainless steel sink and gleaming black granite countertops provide plenty of prep space and are highlighted by the recessed lighting. The opening into the opening into the Living Room and the Dining Room ensure a more open and connected feel to the rest of the space and your guests.
The separate Bonus Room adds valuable flexibility, ideal for a home Office, guest space, or exercise room. The generously sized Main Bedroom is served by a Renovated Full Bath with a marble-topped wood vanity, integral sink, and subway-tiled tub/shower. A Laundry Closet and oversized Storage Room with built-in shelving are the other thoughtful features that add to the desirability of this home.
Living here also gives you access to multiple amenities: a pool, tennis courts, private clubhouse, pond, picnic area and all included in your condo fee. You'll also direct private access to the Chester Valley Trail. Valley Forge National Historical Park is also just minutes away for hiking, biking, and outdoor recreation .
AND you're close to the major corporate centers, Route 202, the Pennsylvania Turnpike, and I-76.
Shopping of all kinds is right here too. Trader Joe’s is less than 1/2 a mile away. Wegmans & King of Prussia Mall are less than 3 miles away and there are an array of dining and entertainment options too numerous to mention.
Enjoy the carefree lifestyle of Main Line condo living in a location that is private yet so convenient, with all the best amenities .
Listed: $ NaN (Sold on: May 8, 2026) Days on Market:
513 -
513 Old Forge Crossing #513, Devon, PA 19333
BEDS
1
BATHS
1
PARKING
-
SQFT
875
Description
Opportunity Knocks! This turnkey 1-bedroom condo with a flexible Bonus Room offers an exceptional combination of location, lifestyle, and value.
This beautifully updated and move-in ready home features gleaming bamboo floors, a spacious open-concept Living and Dining area with a wood-burning fireplace, and sliding glass door that open to a large private covered balcony. The renovated Kitchen is thoughtfully designed with GE stainless steel appliances, incl. a gas range w/ griddle, refrigerator and microwave. Wood cabinetry with upper cabinets to the ceiling and a full height pantry provide plenty of storage space. The undermounted stainless steel sink and gleaming black granite countertops provide plenty of prep space and are highlighted by the recessed lighting. The opening into the opening into the Living Room and the Dining Room ensure a more open and connected feel to the rest of the space and your guests.
The separate Bonus Room adds valuable flexibility, ideal for a home Office, guest space, or exercise room. The generously sized Main Bedroom is served by a Renovated Full Bath with a marble-topped wood vanity, integral sink, and subway-tiled tub/shower. A Laundry Closet and oversized Storage Room with built-in shelving are the other thoughtful features that add to the desirability of this home.
Living here also gives you access to multiple amenities: a pool, tennis courts, private clubhouse, pond, picnic area and all included in your condo fee. You'll also direct private access to the Chester Valley Trail. Valley Forge National Historical Park is also just minutes away for hiking, biking, and outdoor recreation .
AND you're close to the major corporate centers, Route 202, the Pennsylvania Turnpike, and I-76.
Shopping of all kinds is right here too. Trader Joe’s is less than 1/2 a mile away. Wegmans & King of Prussia Mall are less than 3 miles away and there are an array of dining and entertainment options too numerous to mention.
Enjoy the carefree lifestyle of Main Line condo living in a location that is private yet so convenient, with all the best amenities .
Description
Opportunity Knocks! This turnkey 1-bedroom condo with a flexible Bonus Room offers an exceptional combination of location, lifestyle, and value.
This beautifully updated and move-in ready home features gleaming bamboo floors, a spacious open-concept Living and Dining area with a wood-burning fireplace, and sliding glass door that open to a large private covered balcony. The renovated Kitchen is thoughtfully designed with GE stainless steel appliances, incl. a gas range w/ griddle, refrigerator and microwave. Wood cabinetry with upper cabinets to the ceiling and a full height pantry provide plenty of storage space. The undermounted stainless steel sink and gleaming black granite countertops provide plenty of prep space and are highlighted by the recessed lighting. The opening into the opening into the Living Room and the Dining Room ensure a more open and connected feel to the rest of the space and your guests.
The separate Bonus Room adds valuable flexibility, ideal for a home Office, guest space, or exercise room. The generously sized Main Bedroom is served by a Renovated Full Bath with a marble-topped wood vanity, integral sink, and subway-tiled tub/shower. A Laundry Closet and oversized Storage Room with built-in shelving are the other thoughtful features that add to the desirability of this home.
Living here also gives you access to multiple amenities: a pool, tennis courts, private clubhouse, pond, picnic area and all included in your condo fee. You'll also direct private access to the Chester Valley Trail. Valley Forge National Historical Park is also just minutes away for hiking, biking, and outdoor recreation .
AND you're close to the major corporate centers, Route 202, the Pennsylvania Turnpike, and I-76.
Shopping of all kinds is right here too. Trader Joe’s is less than 1/2 a mile away. Wegmans & King of Prussia Mall are less than 3 miles away and there are an array of dining and entertainment options too numerous to mention.
Enjoy the carefree lifestyle of Main Line condo living in a location that is private yet so convenient, with all the best amenities .
HelloCondo Is The #1 Condo Search Platform And Real Estate Recommendation Engine. Search, Find And Buy The Perfect Condo And Get Matched With The Best Agents. Finding A Condo Has Never Been So Easy.