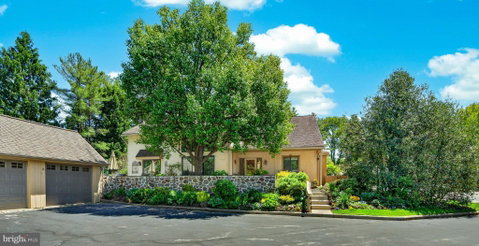
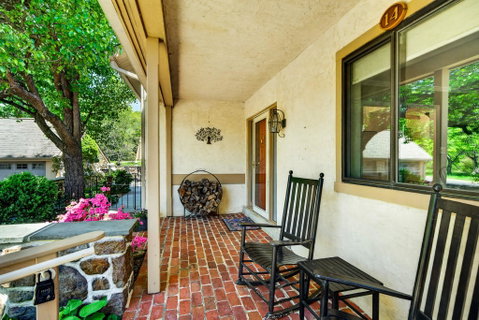
Main floor living at its best! Set in the quiet 13-acre Sugar Knoll community, this 3,200 sq ft beautifully appointed carriage home is a rare gem. It features 3-bedrooms, 3.5-baths, light-filled spaces, soaring ceilings, timeless finishes, and exceptional indoor-outdoor living that includes a private patio and garden surrounded by garden walls. Set in a scenic wooded walkable community and neighborhood, yet just a 3-minute drive to the heart of Devon - train station, shopping, and restaurants, or 9 minutes to historic Downtown Wayne.
<br>
A dramatic two-story foyer and living room create an airy, open feel from the moment you enter, and the beautiful hardwood floors and moldings will delight. The white kitchen with seated island is both stylish and functional, featuring stainless steel appliances, a premium Viking refrigerator, range and professional hood, an extra quiet Bosch dishwasher, and granite counters. From the kitchen, sliding glass doors take you to the bluestone side patio with BBQ area and built-in shed. The kitchen flows seamlessly into the spacious dining room, which also features glass doors to the patio, making it perfect for everyday living and entertaining.
<br>
The living room is the heart of the home with its vaulted ceiling, fireplace, custom built-in bookcases, and glass doors to the private patio gardens with beautiful plantings and pea gravel surrounded by garden walls. It’s the perfect setting for morning coffee or an evening tea. A cozy den offers an additional entertaining space with a fireplace, built-ins, and a wet bar, making it ideal for a home office, TV room, library, or quiet retreat.
<br>
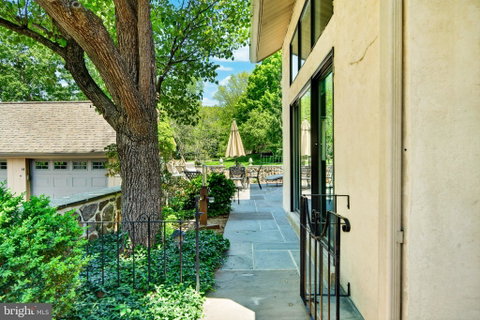
One of the home’s standout features is the incredible outdoor space. A flagstone patio wraps around two sides of the home, complete with multiple access points, beautiful garden beds, and sitting areas, all with a private, green backdrop.
<br>
The main-level primary suite offers true convenience and comfort. It features a luxuriously renovated bathroom with limestone radiant heated floors, an oversized frameless walk-in shower with limestone surround, double vanity, linen closet, and two spacious custom outfitted walk-in closets. Main floor laundry and powder room along with a semi-attached one-car garage with new 220V charger (and an assigned parking spot and room for parking an additional 1-2 cars behind the garage), add to the ease of living.
<br>
Upstairs, you’ll find two generously sized EnSuite Bedrooms with walk-in closets. Each features a full neutral bathroom with skylight, one with tub/shower combo and another with walk-in shower, providing flexible, private space for family and guests. This level also includes a linen closet as well as numerous additional closets and storage spaces - a truly extraordinary feature of the home.
<br>
Ideally located in the heart of Devon, in a beautiful walking neighborhood with ample guest parking, just a short walk to Devon train Station, Terrain cafe, Anthropologie, Devon Yard, and the Devon Horse Show grounds, this home combines low-maintenance living (HOA services include exterior maintenance and snow removal) with close proximity to shopping, dining, and major commuter routes. In Award Winning Tredyfrin Easttown School District.
Description
Main floor living at its best! Set in the quiet 13-acre Sugar Knoll community, this 3,200 sq ft beautifully appointed carriage home is a rare gem. It features 3-bedrooms, 3.5-baths, light-filled spaces, soaring ceilings, timeless finishes, and exceptional indoor-outdoor living that includes a private patio and garden surrounded by garden walls. Set in a scenic wooded walkable community and neighborhood, yet just a 3-minute drive to the heart of Devon - train station, shopping, and restaurants, or 9 minutes to historic Downtown Wayne.
<br>
A dramatic two-story foyer and living room create an airy, open feel from the moment you enter, and the beautiful hardwood floors and moldings will delight. The white kitchen with seated island is both stylish and functional, featuring stainless steel appliances, a premium Viking refrigerator, range and professional hood, an extra quiet Bosch dishwasher, and granite counters. From the kitchen, sliding glass doors take you to the bluestone side patio with BBQ area and built-in shed. The kitchen flows seamlessly into the spacious dining room, which also features glass doors to the patio, making it perfect for everyday living and entertaining.
<br>
The living room is the heart of the home with its vaulted ceiling, fireplace, custom built-in bookcases, and glass doors to the private patio gardens with beautiful plantings and pea gravel surrounded by garden walls. It’s the perfect setting for morning coffee or an evening tea. A cozy den offers an additional entertaining space with a fireplace, built-ins, and a wet bar, making it ideal for a home office, TV room, library, or quiet retreat.
<br>
One of the home’s standout features is the incredible outdoor space. A flagstone patio wraps around two sides of the home, complete with multiple access points, beautiful garden beds, and sitting areas, all with a private, green backdrop.
<br>
The main-level primary suite offers true convenience and comfort. It features a luxuriously renovated bathroom with limestone radiant heated floors, an oversized frameless walk-in shower with limestone surround, double vanity, linen closet, and two spacious custom outfitted walk-in closets. Main floor laundry and powder room along with a semi-attached one-car garage with new 220V charger (and an assigned parking spot and room for parking an additional 1-2 cars behind the garage), add to the ease of living.
<br>
Upstairs, you’ll find two generously sized EnSuite Bedrooms with walk-in closets. Each features a full neutral bathroom with skylight, one with tub/shower combo and another with walk-in shower, providing flexible, private space for family and guests. This level also includes a linen closet as well as numerous additional closets and storage spaces - a truly extraordinary feature of the home.
<br>
Ideally located in the heart of Devon, in a beautiful walking neighborhood with ample guest parking, just a short walk to Devon train Station, Terrain cafe, Anthropologie, Devon Yard, and the Devon Horse Show grounds, this home combines low-maintenance living (HOA services include exterior maintenance and snow removal) with close proximity to shopping, dining, and major commuter routes. In Award Winning Tredyfrin Easttown School District.
Description
Main floor living at its best! Set in the quiet 13-acre Sugar Knoll community, this 3,200 sq ft beautifully appointed carriage home is a rare gem. It features 3-bedrooms, 3.5-baths, light-filled spaces, soaring ceilings, timeless finishes, and exceptional indoor-outdoor living that includes a private patio and garden surrounded by garden walls. Set in a scenic wooded walkable community and neighborhood, yet just a 3-minute drive to the heart of Devon - train station, shopping, and restaurants, or 9 minutes to historic Downtown Wayne.
<br>
A dramatic two-story foyer and living room create an airy, open feel from the moment you enter, and the beautiful hardwood floors and moldings will delight. The white kitchen with seated island is both stylish and functional, featuring stainless steel appliances, a premium Viking refrigerator, range and professional hood, an extra quiet Bosch dishwasher, and granite counters. From the kitchen, sliding glass doors take you to the bluestone side patio with BBQ area and built-in shed. The kitchen flows seamlessly into the spacious dining room, which also features glass doors to the patio, making it perfect for everyday living and entertaining.
<br>
The living room is the heart of the home with its vaulted ceiling, fireplace, custom built-in bookcases, and glass doors to the private patio gardens with beautiful plantings and pea gravel surrounded by garden walls. It’s the perfect setting for morning coffee or an evening tea. A cozy den offers an additional entertaining space with a fireplace, built-ins, and a wet bar, making it ideal for a home office, TV room, library, or quiet retreat.
<br>
One of the home’s standout features is the incredible outdoor space. A flagstone patio wraps around two sides of the home, complete with multiple access points, beautiful garden beds, and sitting areas, all with a private, green backdrop.
<br>
The main-level primary suite offers true convenience and comfort. It features a luxuriously renovated bathroom with limestone radiant heated floors, an oversized frameless walk-in shower with limestone surround, double vanity, linen closet, and two spacious custom outfitted walk-in closets. Main floor laundry and powder room along with a semi-attached one-car garage with new 220V charger (and an assigned parking spot and room for parking an additional 1-2 cars behind the garage), add to the ease of living.
<br>
Upstairs, you’ll find two generously sized EnSuite Bedrooms with walk-in closets. Each features a full neutral bathroom with skylight, one with tub/shower combo and another with walk-in shower, providing flexible, private space for family and guests. This level also includes a linen closet as well as numerous additional closets and storage spaces - a truly extraordinary feature of the home.
<br>
Ideally located in the heart of Devon, in a beautiful walking neighborhood with ample guest parking, just a short walk to Devon train Station, Terrain cafe, Anthropologie, Devon Yard, and the Devon Horse Show grounds, this home combines low-maintenance living (HOA services include exterior maintenance and snow removal) with close proximity to shopping, dining, and major commuter routes. In Award Winning Tredyfrin Easttown School District.
HelloCondo Is The #1 Condo Search Platform And Real Estate Recommendation Engine. Search, Find And Buy The Perfect Condo And Get Matched With The Best Agents. Finding A Condo Has Never Been So Easy.