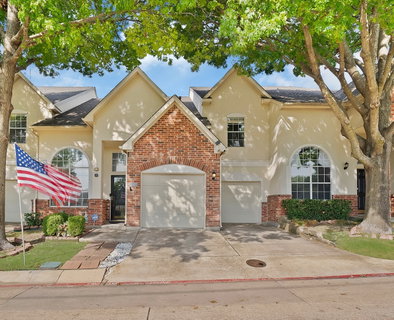
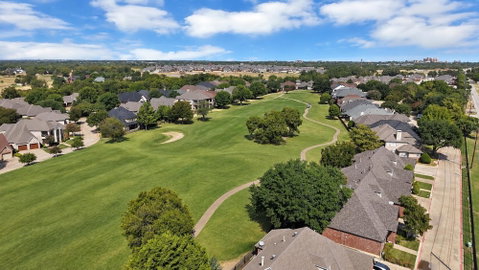
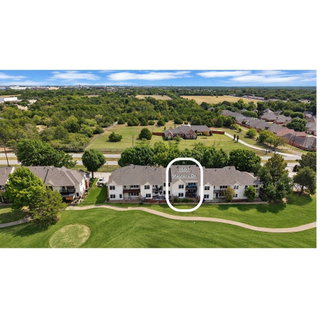
Golf-course views, abundant natural light & flexible living spaces highlight this 3bedroom, 2bath townhome in the gated Townhomes of Thorntree. 1,846-square-foot floor plan includes the primary suite downstairs, two secondary bedrooms upstairs, a large bonusroom & open loft that can serve as an office, 2nd living area or reading space.Main living area features tall ceilings, crown molding & gas-log fireplace. Large windows provide natural light & open views of the golf course.The kitchen offers Corian countertops, a gas range, breakfast-bar seating and ample cabinet storage. There is no carpet anywhere in the home, with hard-surface flooring throughout both levels. NO CARPET . 1st floor primary suite has walk-in closet, garden tub and separate shower. Wallpaper was removed from the primary bathoom and walls painted in 2025. Both levels take advantage of the golf-course setting. The covered first-floor patio and second-floor balcony overlook Hole #15 of Thorntree Golf Course, providing open green views from the rear of the home and both patio and balcony include roller shades for additional shade and comfort.
Additional features include 2-inch blinds throughout, solar screens, storm doors on all exterior doors, a partially floored attic for additional storage and a tankless water heater. The home has two HVAC systems, replaced approximately 2018 per seller. The attached 2-car garage includes an additional storage area at the front.The HOA maintains the landscaping & operates the sprinkler system, providing a lower-maintenance outdoor lifestyle. The gated community also offers convenient access to major routes including US-67, I-20 and I-35E. Approx. 20mls to Dallas Love& 29mls to DFW.
Responsibility of Buyer and Buyer’s agent to independently verify any and all information, including but not limited to schools, taxes, HOA information, utilities, measurements, amenities, restrictions, and other property-related details.
Description
Golf-course views, abundant natural light & flexible living spaces highlight this 3bedroom, 2bath townhome in the gated Townhomes of Thorntree. 1,846-square-foot floor plan includes the primary suite downstairs, two secondary bedrooms upstairs, a large bonusroom & open loft that can serve as an office, 2nd living area or reading space.Main living area features tall ceilings, crown molding & gas-log fireplace. Large windows provide natural light & open views of the golf course.The kitchen offers Corian countertops, a gas range, breakfast-bar seating and ample cabinet storage. There is no carpet anywhere in the home, with hard-surface flooring throughout both levels. NO CARPET . 1st floor primary suite has walk-in closet, garden tub and separate shower. Wallpaper was removed from the primary bathoom and walls painted in 2025. Both levels take advantage of the golf-course setting. The covered first-floor patio and second-floor balcony overlook Hole #15 of Thorntree Golf Course, providing open green views from the rear of the home and both patio and balcony include roller shades for additional shade and comfort.
Additional features include 2-inch blinds throughout, solar screens, storm doors on all exterior doors, a partially floored attic for additional storage and a tankless water heater. The home has two HVAC systems, replaced approximately 2018 per seller. The attached 2-car garage includes an additional storage area at the front.The HOA maintains the landscaping & operates the sprinkler system, providing a lower-maintenance outdoor lifestyle. The gated community also offers convenient access to major routes including US-67, I-20 and I-35E. Approx. 20mls to Dallas Love& 29mls to DFW.
Responsibility of Buyer and Buyer’s agent to independently verify any and all information, including but not limited to schools, taxes, HOA information, utilities, measurements, amenities, restrictions, and other property-related details.
Golf-course views, abundant natural light & flexible living spaces highlight this 3bedroom, 2bath townhome in the gated Townhomes of Thorntree. 1,846-square-foot floor plan includes the primary suite downstairs, two secondary bedrooms upstairs, a large bonusroom & open loft that can serve as an office, 2nd living area or reading space.Main living area features tall ceilings, crown molding & gas-log fireplace. Large windows provide natural light & open views of the golf course.The kitchen offers Corian countertops, a gas range, breakfast-bar seating and ample cabinet storage. There is no carpet anywhere in the home, with hard-surface flooring throughout both levels. NO CARPET . 1st floor primary suite has walk-in closet, garden tub and separate shower. Wallpaper was removed from the primary bathoom and walls painted in 2025. Both levels take advantage of the golf-course setting. The covered first-floor patio and second-floor balcony overlook Hole #15 of Thorntree Golf Course, providing open green views from the rear of the home and both patio and balcony include roller shades for additional shade and comfort.
Additional features include 2-inch blinds throughout, solar screens, storm doors on all exterior doors, a partially floored attic for additional storage and a tankless water heater. The home has two HVAC systems, replaced approximately 2018 per seller. The attached 2-car garage includes an additional storage area at the front.The HOA maintains the landscaping & operates the sprinkler system, providing a lower-maintenance outdoor lifestyle. The gated community also offers convenient access to major routes including US-67, I-20 and I-35E. Approx. 20mls to Dallas Love& 29mls to DFW.
Responsibility of Buyer and Buyer’s agent to independently verify any and all information, including but not limited to schools, taxes, HOA information, utilities, measurements, amenities, restrictions, and other property-related details.
Description
Golf-course views, abundant natural light & flexible living spaces highlight this 3bedroom, 2bath townhome in the gated Townhomes of Thorntree. 1,846-square-foot floor plan includes the primary suite downstairs, two secondary bedrooms upstairs, a large bonusroom & open loft that can serve as an office, 2nd living area or reading space.Main living area features tall ceilings, crown molding & gas-log fireplace. Large windows provide natural light & open views of the golf course.The kitchen offers Corian countertops, a gas range, breakfast-bar seating and ample cabinet storage. There is no carpet anywhere in the home, with hard-surface flooring throughout both levels. NO CARPET . 1st floor primary suite has walk-in closet, garden tub and separate shower. Wallpaper was removed from the primary bathoom and walls painted in 2025. Both levels take advantage of the golf-course setting. The covered first-floor patio and second-floor balcony overlook Hole #15 of Thorntree Golf Course, providing open green views from the rear of the home and both patio and balcony include roller shades for additional shade and comfort.
Additional features include 2-inch blinds throughout, solar screens, storm doors on all exterior doors, a partially floored attic for additional storage and a tankless water heater. The home has two HVAC systems, replaced approximately 2018 per seller. The attached 2-car garage includes an additional storage area at the front.The HOA maintains the landscaping & operates the sprinkler system, providing a lower-maintenance outdoor lifestyle. The gated community also offers convenient access to major routes including US-67, I-20 and I-35E. Approx. 20mls to Dallas Love& 29mls to DFW.
Responsibility of Buyer and Buyer’s agent to independently verify any and all information, including but not limited to schools, taxes, HOA information, utilities, measurements, amenities, restrictions, and other property-related details.
HelloCondo Is The #1 Condo Search Platform And Real Estate Recommendation Engine. Search, Find And Buy The Perfect Condo And Get Matched With The Best Agents. Finding A Condo Has Never Been So Easy.