
Listed: $ 379,900 (Sold on: May 20, 2026) Days on Market:32
9449 Dee Road, Des Plaines, IL 60016
BEDS
3
BATHS
2
PARKING
2
SQFT
1569
Description
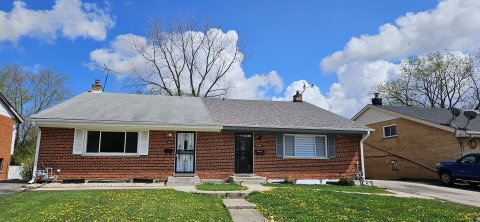
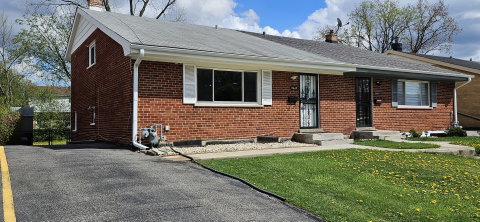
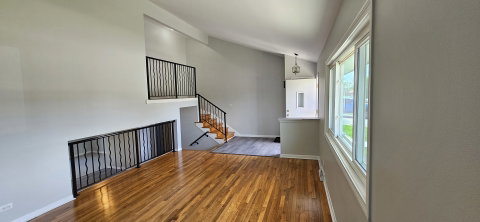
This spacious tri-level attached single-family home offers over 1,800 square feet of living space, including the finished basement. The home features 3 bedrooms, 1.5 bathrooms, an additional family room, generous room sizes, and plenty of storage throughout. The living room offers a vaulted ceiling, creating an open and airy feel. Freshly painted and well-maintained, the home also includes newer foyer and family room flooring (2026), kitchen flooring (2025), furnace (2024), and water heater (2024). A built-in water purifying system at the kitchen sink adds extra convenience. The finished lower level provides additional living and entertaining space, perfect for a recreation room, home office, or play area. Enjoy a large backyard ideal for outdoor gatherings, gardening, or relaxing, along with a driveway that accommodates parking for up to three cars. Conveniently located close to shopping, restaurants, parks, schools, public transportation, and major highways for an easy commute. No association fees. Property taxes currently do not reflect a homeowner exemption and would be lower for an owner-occupant.
Description
This spacious tri-level attached single-family home offers over 1,800 square feet of living space, including the finished basement. The home features 3 bedrooms, 1.5 bathrooms, an additional family room, generous room sizes, and plenty of storage throughout. The living room offers a vaulted ceiling, creating an open and airy feel. Freshly painted and well-maintained, the home also includes newer foyer and family room flooring (2026), kitchen flooring (2025), furnace (2024), and water heater (2024). A built-in water purifying system at the kitchen sink adds extra convenience. The finished lower level provides additional living and entertaining space, perfect for a recreation room, home office, or play area. Enjoy a large backyard ideal for outdoor gatherings, gardening, or relaxing, along with a driveway that accommodates parking for up to three cars. Conveniently located close to shopping, restaurants, parks, schools, public transportation, and major highways for an easy commute. No association fees. Property taxes currently do not reflect a homeowner exemption and would be lower for an owner-occupant.
Listed: $ 379,900 (Sold on: May 20, 2026) Days on Market:32
9449 Dee Road, Des Plaines, IL 60016
BEDS
3
BATHS
2
PARKING
2
SQFT
1,569
Description
This spacious tri-level attached single-family home offers over 1,800 square feet of living space, including the finished basement. The home features 3 bedrooms, 1.5 bathrooms, an additional family room, generous room sizes, and plenty of storage throughout. The living room offers a vaulted ceiling, creating an open and airy feel. Freshly painted and well-maintained, the home also includes newer foyer and family room flooring (2026), kitchen flooring (2025), furnace (2024), and water heater (2024). A built-in water purifying system at the kitchen sink adds extra convenience. The finished lower level provides additional living and entertaining space, perfect for a recreation room, home office, or play area. Enjoy a large backyard ideal for outdoor gatherings, gardening, or relaxing, along with a driveway that accommodates parking for up to three cars. Conveniently located close to shopping, restaurants, parks, schools, public transportation, and major highways for an easy commute. No association fees. Property taxes currently do not reflect a homeowner exemption and would be lower for an owner-occupant.
Description
This spacious tri-level attached single-family home offers over 1,800 square feet of living space, including the finished basement. The home features 3 bedrooms, 1.5 bathrooms, an additional family room, generous room sizes, and plenty of storage throughout. The living room offers a vaulted ceiling, creating an open and airy feel. Freshly painted and well-maintained, the home also includes newer foyer and family room flooring (2026), kitchen flooring (2025), furnace (2024), and water heater (2024). A built-in water purifying system at the kitchen sink adds extra convenience. The finished lower level provides additional living and entertaining space, perfect for a recreation room, home office, or play area. Enjoy a large backyard ideal for outdoor gatherings, gardening, or relaxing, along with a driveway that accommodates parking for up to three cars. Conveniently located close to shopping, restaurants, parks, schools, public transportation, and major highways for an easy commute. No association fees. Property taxes currently do not reflect a homeowner exemption and would be lower for an owner-occupant.
HelloCondo Is The #1 Condo Search Platform And Real Estate Recommendation Engine. Search, Find And Buy The Perfect Condo And Get Matched With The Best Agents. Finding A Condo Has Never Been So Easy.
