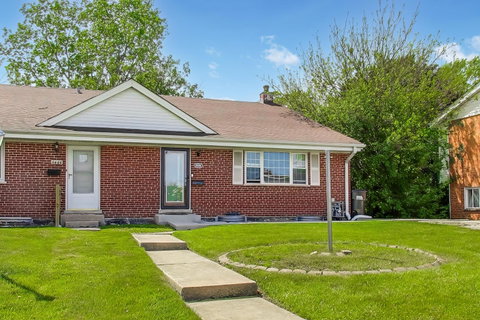
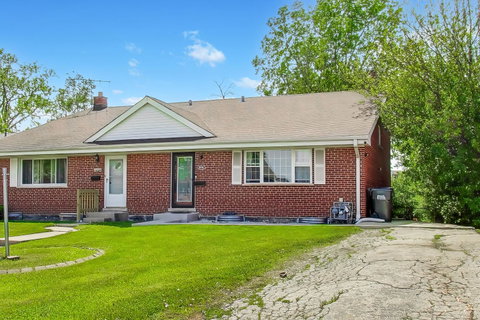
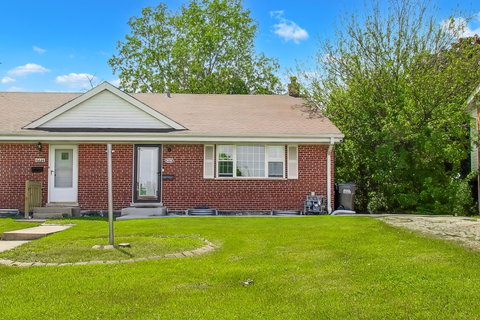
Welcome to this beautiful, fully remodeled tri-level duplex in a highly-sought after Des Plaines neighborhood! Pull into the large, 4-car driveway and then walk in through the front door into the living room, where you will find a large, inviting space with vaulted, cathedral ceilings and recessed lighting. Hardwood flooring throughout the main and upper levels. The centerpiece of this home is the gorgeous, open concept kitchen that was fully remodeled in 2021, and features custom white shaker cabinets, beautiful quartz countertops which is continued as a one-piece style and serves as the backsplash as well. The kitchen also has porcelain tiles, recessed lighting and new stainless steel appliances. The kitchen features a separate dining area, large enough for the biggest table. Upstairs you will find all 3 bedrooms that are generously sized, including the master w/large closets. Custom remodeled bathroom with a large standing shower that includes floor-to-ceiling tiles. Head to the lower level, where you will find a large and inviting family room, containing new LVT flooring & recessed lighting. The 1/2 bath is remodeled as well. Brand new windows throughout, including sliding door (2022). Even a majority of the doors were replaced and are brand new. New washer/dryer. The private backyard is huge and features a large grassy area and a large concrete patio(2021 concrete) that allows for plenty of space to hangout and to grill. Although it is a duplex, this home truly feels like single-family living. For added peace of mind, the mechanicals and roof are done as well: New Furnace (2025 Water Heater (2019) Roof (2019) Dual Sump Pump w/battery backup (2026) New Electrical Panel Box (2020) Absolutely nothing to do but move in! This one won't last long, so do not hesitate and schedule your showing today!
Description
Welcome to this beautiful, fully remodeled tri-level duplex in a highly-sought after Des Plaines neighborhood! Pull into the large, 4-car driveway and then walk in through the front door into the living room, where you will find a large, inviting space with vaulted, cathedral ceilings and recessed lighting. Hardwood flooring throughout the main and upper levels. The centerpiece of this home is the gorgeous, open concept kitchen that was fully remodeled in 2021, and features custom white shaker cabinets, beautiful quartz countertops which is continued as a one-piece style and serves as the backsplash as well. The kitchen also has porcelain tiles, recessed lighting and new stainless steel appliances. The kitchen features a separate dining area, large enough for the biggest table. Upstairs you will find all 3 bedrooms that are generously sized, including the master w/large closets. Custom remodeled bathroom with a large standing shower that includes floor-to-ceiling tiles. Head to the lower level, where you will find a large and inviting family room, containing new LVT flooring & recessed lighting. The 1/2 bath is remodeled as well. Brand new windows throughout, including sliding door (2022). Even a majority of the doors were replaced and are brand new. New washer/dryer. The private backyard is huge and features a large grassy area and a large concrete patio(2021 concrete) that allows for plenty of space to hangout and to grill. Although it is a duplex, this home truly feels like single-family living. For added peace of mind, the mechanicals and roof are done as well: New Furnace (2025 Water Heater (2019) Roof (2019) Dual Sump Pump w/battery backup (2026) New Electrical Panel Box (2020) Absolutely nothing to do but move in! This one won't last long, so do not hesitate and schedule your showing today!
Welcome to this beautiful, fully remodeled tri-level duplex in a highly-sought after Des Plaines neighborhood! Pull into the large, 4-car driveway and then walk in through the front door into the living room, where you will find a large, inviting space with vaulted, cathedral ceilings and recessed lighting. Hardwood flooring throughout the main and upper levels. The centerpiece of this home is the gorgeous, open concept kitchen that was fully remodeled in 2021, and features custom white shaker cabinets, beautiful quartz countertops which is continued as a one-piece style and serves as the backsplash as well. The kitchen also has porcelain tiles, recessed lighting and new stainless steel appliances. The kitchen features a separate dining area, large enough for the biggest table. Upstairs you will find all 3 bedrooms that are generously sized, including the master w/large closets. Custom remodeled bathroom with a large standing shower that includes floor-to-ceiling tiles. Head to the lower level, where you will find a large and inviting family room, containing new LVT flooring & recessed lighting. The 1/2 bath is remodeled as well. Brand new windows throughout, including sliding door (2022). Even a majority of the doors were replaced and are brand new. New washer/dryer. The private backyard is huge and features a large grassy area and a large concrete patio(2021 concrete) that allows for plenty of space to hangout and to grill. Although it is a duplex, this home truly feels like single-family living. For added peace of mind, the mechanicals and roof are done as well: New Furnace (2025 Water Heater (2019) Roof (2019) Dual Sump Pump w/battery backup (2026) New Electrical Panel Box (2020) Absolutely nothing to do but move in! This one won't last long, so do not hesitate and schedule your showing today!
Description
Welcome to this beautiful, fully remodeled tri-level duplex in a highly-sought after Des Plaines neighborhood! Pull into the large, 4-car driveway and then walk in through the front door into the living room, where you will find a large, inviting space with vaulted, cathedral ceilings and recessed lighting. Hardwood flooring throughout the main and upper levels. The centerpiece of this home is the gorgeous, open concept kitchen that was fully remodeled in 2021, and features custom white shaker cabinets, beautiful quartz countertops which is continued as a one-piece style and serves as the backsplash as well. The kitchen also has porcelain tiles, recessed lighting and new stainless steel appliances. The kitchen features a separate dining area, large enough for the biggest table. Upstairs you will find all 3 bedrooms that are generously sized, including the master w/large closets. Custom remodeled bathroom with a large standing shower that includes floor-to-ceiling tiles. Head to the lower level, where you will find a large and inviting family room, containing new LVT flooring & recessed lighting. The 1/2 bath is remodeled as well. Brand new windows throughout, including sliding door (2022). Even a majority of the doors were replaced and are brand new. New washer/dryer. The private backyard is huge and features a large grassy area and a large concrete patio(2021 concrete) that allows for plenty of space to hangout and to grill. Although it is a duplex, this home truly feels like single-family living. For added peace of mind, the mechanicals and roof are done as well: New Furnace (2025 Water Heater (2019) Roof (2019) Dual Sump Pump w/battery backup (2026) New Electrical Panel Box (2020) Absolutely nothing to do but move in! This one won't last long, so do not hesitate and schedule your showing today!
HelloCondo Is The #1 Condo Search Platform And Real Estate Recommendation Engine. Search, Find And Buy The Perfect Condo And Get Matched With The Best Agents. Finding A Condo Has Never Been So Easy.