
HeaderIcon
  1. Agent Logo

Explore by Metro

  • Atlanta
  • Baltimore
  • Boston
  • Bronx
  • Brooklyn
  • Chicago
  • Los Angeles
  • Manhattan
  • Miami
  • Nashville
  • North Port
  • Orlando
  • Philadelphia
  • Phoenix
  • Queens
  • San Diego
  • San Jose
  • Tampa
  • Washington
HeaderIcon

Explore By Metro

  • Atlanta
  • Baltimore
  • Boston
  • Bronx
  • Brooklyn
  • Chicago
  • Los Angeles
  • Manhattan
  • Miami
  • Nashville
  • North Port
  • Orlando
  • Philadelphia
  • Phoenix
  • Queens
  • San Diego
  • San Jose
  • Tampa
  • Washington
leftArrowBack to Search
OverviewAmenities & PoliciesFinancialsNeighborhood
Add to favoritesAdd to favorites (hover)
Save
  1. Home
  2. /Des Plaines, IL
  3. /721 Hanbury Drive
leftArrow
Add to favoritesAdd to favorites (hover)
$450,000est. $2,275 MortgageInfo icon
Date Listed : Oct 5, 2026 Days on HelloCondo: 3

721 Hanbury Drive, Des Plaines, IL 60016

BEDS

beds

2

BATHS

baths

3

PARKING

parking

2

SQFT

sqft
1721

Description

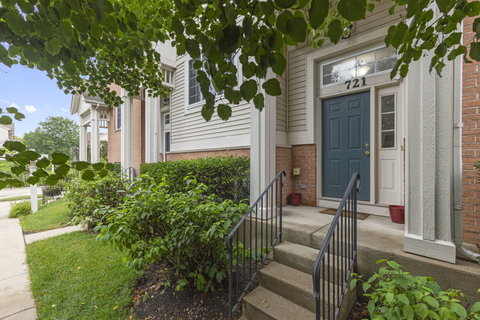
Welcome to this stunning 3 level townhome located in Concord Commons of Des Plaines. Freshly painted professionally from ceiling to floor including garage, just days ago. Featuring 2 spacious bedrooms, plus possible 3rd bedroom/office/family room, 2 full and a half bathroom, this home awaits it new owners. As you enter, you'll be greeted by a foyer that leads to an living area that flows seamlessly into the dining space. The well appointed kitchen boasts sleek countertops, timeless cabinets and stainless steel appliances. Step into the patio for morning coffee sip or afternoon relaxation. A convenient half bath and laundry room at your ease on the main living floor. Upstairs, you'll find the serene master suite, complete with walk in closet and full bathroom. The second bedroom also offers generous space, full bathroom and ample closet. The lower level of the townhome is a versatile space that can be used as 3rd bedroom, home office, family room or playroom, you name it.
listing image
$450,000
est. $2,275.44 MortgageInfo icon
Date Listed : Oct 5, 2026
Days on HelloCondo: 3

721 Hanbury Drive, Des Plaines, IL 60016

BEDS

2

BATHS

3

PARKING

2

SQFT

1,721

Description

Welcome to this stunning 3 level townhome located in Concord Commons of Des Plaines. Freshly painted professionally from ceiling to floor including garage, just days ago. Featuring 2 spacious bedrooms, plus possible 3rd bedroom/office/family room, 2 full and a half bathroom, this home awaits it new owners. As you enter, you'll be greeted by a foyer that leads to an living area that flows seamlessly into the dining space. The well appointed kitchen boasts sleek countertops, timeless cabinets and stainless steel appliances. Step into the patio for morning coffee sip or afternoon relaxation. A convenient half bath and laundry room at your ease on the main living floor. Upstairs, you'll find the serene master suite, complete with walk in closet and full bathroom. The second bedroom also offers generous space, full bathroom and ample closet. The lower level of the townhome is a versatile space that can be used as 3rd bedroom, home office, family room or playroom, you name it.

Glen Gardens Estate Market Stats Last 12 months

LOCKER
Contact Us for Info

POSSESSION
Closing
HOA FEESinfo
$240 /Monthly

OUTDOOR SPACE
Contact Us for Info
TAXES
$6,940.11 (2024)

BUILDING AGE
20 Years
BASEMENT FEATURE
Finished, Wa

PRICE PER SQFTinfo
$261

Market Stats

HOA FEESinfo
$240 /Monthly

OUTDOOR SPACE
Contact Us for Info
TAXES
$6,940.11 (2024)

BUILDING AGE
20 Years
BASEMENT FEATURE
Finished, Wa

PRICE PER SQFTinfo
$261

Amenities

Parking
Parking
Check Icon
Locker
Locker
Concierge
Concierge
-
Elevator(s)
Elevator(s)
-
Central AC
Central AC
Check Icon
Pool
Pool
-
Fitness Center
Fitness Center
-
Visitors Parking
Visitors Parking
-

Amenities

Unit
ParkingParking
Parking GarageParking Garage
Building

Policies

Pet Allowed
Check
Pet Allowed Info icon
Check Icon
BBQ Permitted
BBQ Permitted
Sublet Allowed
Sublet Allowed
Short-term Rental Allowed

Unit Price History

DateMLSStatusPrice
Oct 2020MLS#: 10812989Closed$270,000
Oct 2012MLS#: 08024008Closed$200,000

Unit Price History

$270,000

Closed

Oct 2020MLS#: 10812989

$200,000

Closed

Oct 2012MLS#: 08024008

Monthly Payment Calculator

$3,177 / Monthly

All calculations are estimates and provided by HelloCondo.com
for informational purposes only. Actual amounts may vary.

DropDown
$3,177
Est.
Listing Price
Down Payment
Interest Rate
Terms
Listing Price
Down Payment
Interest Rate
Terms

Monthly Payment Calculator

$3,177
Est.
Listing Price
Down Payment
Interest Rate
Terms
Listing Price
Down Payment
Interest Rate
Terms
$3,177 / Monthly

All calculations are estimates and provided by HelloCondo.com for informational purposes only. Actual amounts may vary.

view source
DropDown

Monthly Payment Calculator

Mortgage calculator

Monthly Mortgage: $2,275
DropDown

The Neighborhood: Des Plaines, IL

Get the HelloCondo Newsletter
Real-estate tips, insights, and market reports in your inbox.
Newsletter
  1. Home
  2. /Des Plaines, IL
  3. /721 Hanbury Drive
Nearby Cities
Bolingbrook

Neighborhoods

Archer HeightsBardwellBig Woods Marmion
BurnsideCarillonCathedralClearingEast SideEnglewoodGarfield ParkGarfield RidgeGrand CrossingLincoln ParkLoopLower West Side / PilsenMedinahMt. CarmelRiver NorthSouth ShoreSouth Side

ZIP Codes

600126006260068
6009060099601106013560196604286042960455604586047360490605276053260539605406055460632

Community

12 Oaks at Northbrook12 Oaks Condominiums at Elk Grove3806-10 Ruby Street Condominiums
3818-3822 Ruby Street Condominiums386 Alles Street5139 - 5143 North East River Condominiums5147 - 5151 North East River Condominiums5155 - 5159 North East River Condominiums5337 - 5353 North Delphia Avenue Condominiums5949 - 5951 North Odell CondominiumsAlexandra CondominiumsAlvords GlenviewAmmer RidgeAmmer RoadAncient TreeAnn Murphy EstatesArbors of Morton GroveArlingdaleArlington GlenArlington Heights Gardens
Hellocondo Logo
HelloCondo Is The #1 Condo Search Platform And Real Estate Recommendation Engine. Search, Find And Buy The Perfect Condo And Get Matched With The Best Agents. Finding A Condo Has Never Been So Easy.

HelloCondo is a division of HelloCasa, LLC

FacebookIconInstagramIconXIconRedditIcon

HelloCondo

Find A RealtorTerms of UsePrivacy PolicyCalifornia Privacy NoticeAccessibility PolicyCCPA Notice on CollectionDMCABrowseBlogsNYS Standard Operating ProcedureNYS Fair Housing Notice

Contact

LocationIcon
300 Galleria Pkwy SE, Suite 1500,
Atlanta, GA 30339
PhoneICon
(855) 625-0319
EmailIConhello@hellocondo.com
Contact Us

For Sale

Condos for saleTownhomes for sale
AgentIcon
LocationIcon

Berkshire Hathaway Starck Real EstatePaul AmbrogioServing Chicago and all of Northern IL13300 IL RT 47Huntley, Illinois 60142

PhoneICon(224) 268-9139
EmailIConpaul@illinoispropertysearch.com
© HelloCondo 2026. All Rights Reserved.
