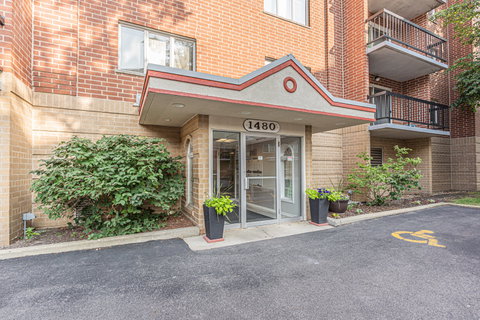
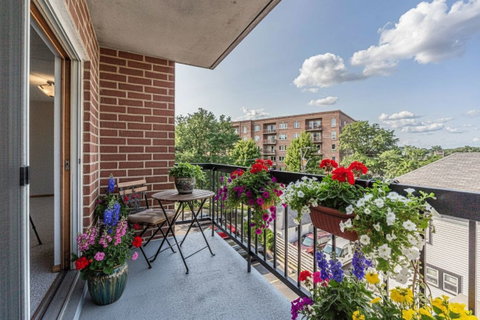
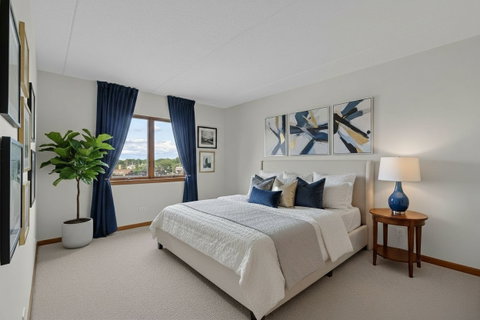
Great opportunity to acquire a SPACIOUS, BRIGHT 2 BEDROOM, 2 FULL BATHROOM CONDO with CENTRAL AIR CONDITIONING in a Move - In, Immaculate Condition on the 4th Floor in the Heart of a Growing Downtown Des Plaines. CORNER UNIT - enjoys abundant Natural Light thought the day. 1 CAR HEATED GARAGE space #66. IN-UNIT LAUNDRY (with full size Washer, Dryer, and Sink). NEWER PRIVATE, LARGE BALCONY (2023). BRAND-NEW PAINT thought whole unit - in neutral color (July 2026), BRAND NEW CARPET (July 2026). BRAND NEW VINYL FLOORING in the Kitchen (July 2026). BRAND NEW LIGHT FIXTURES in the Kitchen and Dining Room (July 2026). Light (window above the sink) SPACIOUS EAT-IN KITCHEN (Space for Breakfast Table) with Plenty of Cabinetry. Stainless Steel Refrigerator, Stove and Dishwasher. LARGE LIVING ROOM (with the sliding doors leading to the Covered Balcony) & DINING ROOM - Combo - Ideal for Entertaining. SPACIOUS MASTER SUITE has A GENEROUS SIZE WALK-IN CLOSET, FULL BATHROOM with SHOWER. Good size 2-nd BEDROOM. 2-nd FULL BATHROOM with the BATHTUB. Plenty of Closet space in the unit. Very nice Floor Plan. Good-sized STORAGE Unit - located on the same floor (#70 - in the room near the elevator). PETS ALLOWED (Cats & Dogs). Nice, Welcoming, Updated Lobby. 2 ELEVATORS. SECURED BUILDING - Very Well Maintained. NEWER PARKING LOT (re-done - 2023). PLENTY of PARKING (for GUEST too) at the front of the building. Professional Landscaped. Association Fees include HEAT, GAS, WATER. Across the street: Shop & Save (International Grocery Store). Walking distance to the METRO STATION, Banks, City Hall, RESTAURANTS, SHOPS, Bakery, Fitness Centers, Theater, Library and Bus Stops. Easy Access to all Expressways (I-294, Hwy 94) & O'Hare Airport! Near: Rosemont Entertainment Center, Theater, Casino, Chicago Outlet, Nature Trails, Rec. Center, Swimming & more! COMFORTABLE Living in EXTREMELY CONVINIENT LOCATION. Easy access to everything. YOU'LL LOVE LIVING HERE!!!
Description
Great opportunity to acquire a SPACIOUS, BRIGHT 2 BEDROOM, 2 FULL BATHROOM CONDO with CENTRAL AIR CONDITIONING in a Move - In, Immaculate Condition on the 4th Floor in the Heart of a Growing Downtown Des Plaines. CORNER UNIT - enjoys abundant Natural Light thought the day. 1 CAR HEATED GARAGE space #66. IN-UNIT LAUNDRY (with full size Washer, Dryer, and Sink). NEWER PRIVATE, LARGE BALCONY (2023). BRAND-NEW PAINT thought whole unit - in neutral color (July 2026), BRAND NEW CARPET (July 2026). BRAND NEW VINYL FLOORING in the Kitchen (July 2026). BRAND NEW LIGHT FIXTURES in the Kitchen and Dining Room (July 2026). Light (window above the sink) SPACIOUS EAT-IN KITCHEN (Space for Breakfast Table) with Plenty of Cabinetry. Stainless Steel Refrigerator, Stove and Dishwasher. LARGE LIVING ROOM (with the sliding doors leading to the Covered Balcony) & DINING ROOM - Combo - Ideal for Entertaining. SPACIOUS MASTER SUITE has A GENEROUS SIZE WALK-IN CLOSET, FULL BATHROOM with SHOWER. Good size 2-nd BEDROOM. 2-nd FULL BATHROOM with the BATHTUB. Plenty of Closet space in the unit. Very nice Floor Plan. Good-sized STORAGE Unit - located on the same floor (#70 - in the room near the elevator). PETS ALLOWED (Cats & Dogs). Nice, Welcoming, Updated Lobby. 2 ELEVATORS. SECURED BUILDING - Very Well Maintained. NEWER PARKING LOT (re-done - 2023). PLENTY of PARKING (for GUEST too) at the front of the building. Professional Landscaped. Association Fees include HEAT, GAS, WATER. Across the street: Shop & Save (International Grocery Store). Walking distance to the METRO STATION, Banks, City Hall, RESTAURANTS, SHOPS, Bakery, Fitness Centers, Theater, Library and Bus Stops. Easy Access to all Expressways (I-294, Hwy 94) & O'Hare Airport! Near: Rosemont Entertainment Center, Theater, Casino, Chicago Outlet, Nature Trails, Rec. Center, Swimming & more! COMFORTABLE Living in EXTREMELY CONVINIENT LOCATION. Easy access to everything. YOU'LL LOVE LIVING HERE!!!
Great opportunity to acquire a SPACIOUS, BRIGHT 2 BEDROOM, 2 FULL BATHROOM CONDO with CENTRAL AIR CONDITIONING in a Move - In, Immaculate Condition on the 4th Floor in the Heart of a Growing Downtown Des Plaines. CORNER UNIT - enjoys abundant Natural Light thought the day. 1 CAR HEATED GARAGE space #66. IN-UNIT LAUNDRY (with full size Washer, Dryer, and Sink). NEWER PRIVATE, LARGE BALCONY (2023). BRAND-NEW PAINT thought whole unit - in neutral color (July 2026), BRAND NEW CARPET (July 2026). BRAND NEW VINYL FLOORING in the Kitchen (July 2026). BRAND NEW LIGHT FIXTURES in the Kitchen and Dining Room (July 2026). Light (window above the sink) SPACIOUS EAT-IN KITCHEN (Space for Breakfast Table) with Plenty of Cabinetry. Stainless Steel Refrigerator, Stove and Dishwasher. LARGE LIVING ROOM (with the sliding doors leading to the Covered Balcony) & DINING ROOM - Combo - Ideal for Entertaining. SPACIOUS MASTER SUITE has A GENEROUS SIZE WALK-IN CLOSET, FULL BATHROOM with SHOWER. Good size 2-nd BEDROOM. 2-nd FULL BATHROOM with the BATHTUB. Plenty of Closet space in the unit. Very nice Floor Plan. Good-sized STORAGE Unit - located on the same floor (#70 - in the room near the elevator). PETS ALLOWED (Cats & Dogs). Nice, Welcoming, Updated Lobby. 2 ELEVATORS. SECURED BUILDING - Very Well Maintained. NEWER PARKING LOT (re-done - 2023). PLENTY of PARKING (for GUEST too) at the front of the building. Professional Landscaped. Association Fees include HEAT, GAS, WATER. Across the street: Shop & Save (International Grocery Store). Walking distance to the METRO STATION, Banks, City Hall, RESTAURANTS, SHOPS, Bakery, Fitness Centers, Theater, Library and Bus Stops. Easy Access to all Expressways (I-294, Hwy 94) & O'Hare Airport! Near: Rosemont Entertainment Center, Theater, Casino, Chicago Outlet, Nature Trails, Rec. Center, Swimming & more! COMFORTABLE Living in EXTREMELY CONVINIENT LOCATION. Easy access to everything. YOU'LL LOVE LIVING HERE!!!
Description
Great opportunity to acquire a SPACIOUS, BRIGHT 2 BEDROOM, 2 FULL BATHROOM CONDO with CENTRAL AIR CONDITIONING in a Move - In, Immaculate Condition on the 4th Floor in the Heart of a Growing Downtown Des Plaines. CORNER UNIT - enjoys abundant Natural Light thought the day. 1 CAR HEATED GARAGE space #66. IN-UNIT LAUNDRY (with full size Washer, Dryer, and Sink). NEWER PRIVATE, LARGE BALCONY (2023). BRAND-NEW PAINT thought whole unit - in neutral color (July 2026), BRAND NEW CARPET (July 2026). BRAND NEW VINYL FLOORING in the Kitchen (July 2026). BRAND NEW LIGHT FIXTURES in the Kitchen and Dining Room (July 2026). Light (window above the sink) SPACIOUS EAT-IN KITCHEN (Space for Breakfast Table) with Plenty of Cabinetry. Stainless Steel Refrigerator, Stove and Dishwasher. LARGE LIVING ROOM (with the sliding doors leading to the Covered Balcony) & DINING ROOM - Combo - Ideal for Entertaining. SPACIOUS MASTER SUITE has A GENEROUS SIZE WALK-IN CLOSET, FULL BATHROOM with SHOWER. Good size 2-nd BEDROOM. 2-nd FULL BATHROOM with the BATHTUB. Plenty of Closet space in the unit. Very nice Floor Plan. Good-sized STORAGE Unit - located on the same floor (#70 - in the room near the elevator). PETS ALLOWED (Cats & Dogs). Nice, Welcoming, Updated Lobby. 2 ELEVATORS. SECURED BUILDING - Very Well Maintained. NEWER PARKING LOT (re-done - 2023). PLENTY of PARKING (for GUEST too) at the front of the building. Professional Landscaped. Association Fees include HEAT, GAS, WATER. Across the street: Shop & Save (International Grocery Store). Walking distance to the METRO STATION, Banks, City Hall, RESTAURANTS, SHOPS, Bakery, Fitness Centers, Theater, Library and Bus Stops. Easy Access to all Expressways (I-294, Hwy 94) & O'Hare Airport! Near: Rosemont Entertainment Center, Theater, Casino, Chicago Outlet, Nature Trails, Rec. Center, Swimming & more! COMFORTABLE Living in EXTREMELY CONVINIENT LOCATION. Easy access to everything. YOU'LL LOVE LIVING HERE!!!
HelloCondo Is The #1 Condo Search Platform And Real Estate Recommendation Engine. Search, Find And Buy The Perfect Condo And Get Matched With The Best Agents. Finding A Condo Has Never Been So Easy.