
HeaderIcon
  1. Agent Logo

Explore by Metro

  • Atlanta
  • Baltimore
  • Boston
  • Bronx
  • Brooklyn
  • Chicago
  • Los Angeles
  • Manhattan
  • Miami
  • Nashville
  • North Port
  • Orlando
  • Philadelphia
  • Phoenix
  • Queens
  • San Diego
  • San Jose
  • Tampa
  • Washington
HeaderIcon

Explore By Metro

  • Atlanta
  • Baltimore
  • Boston
  • Bronx
  • Brooklyn
  • Chicago
  • Los Angeles
  • Manhattan
  • Miami
  • Nashville
  • North Port
  • Orlando
  • Philadelphia
  • Phoenix
  • Queens
  • San Diego
  • San Jose
  • Tampa
  • Washington
leftArrowBack to Search
OverviewAmenities & PoliciesFinancialsNeighborhood
Add to favoritesAdd to favorites (hover)
Save
  1. Home
  2. /Des Plaines, IL
  3. /1244 Evergreen Avenue
leftArrow
Add to favoritesAdd to favorites (hover)
$440,000est. $2,225 MortgageInfo icon
Date Listed : Jun 16, 2026 Days on HelloCondo: 12

1244 Evergreen Avenue, Des Plaines, IL 60016

BEDS

beds

2

BATHS

baths

3

PARKING

parking

2

SQFT

sqft
1613

Description

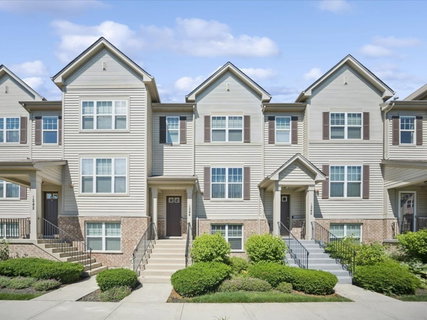
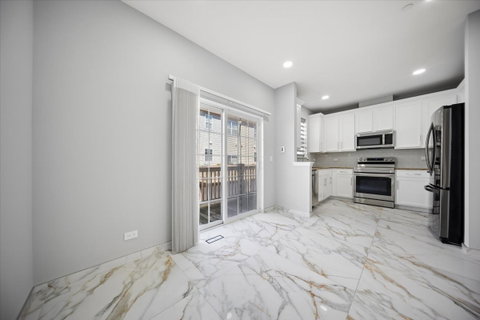
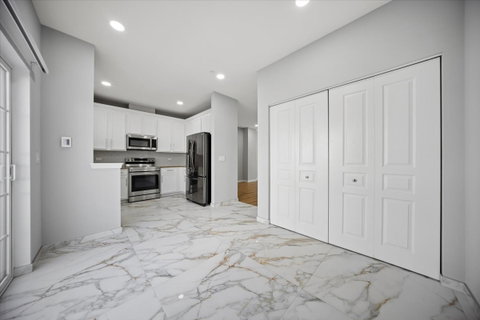
Bright, updated, and move-in ready, this beautifully maintained 3-bedroom, 2.5-bath townhome offers the perfect combination of comfort, style, and convenience. Filled with natural light throughout, the spacious floor plan features inviting living and dining areas, updated finishes, and a warm, welcoming atmosphere. The kitchen opens seamlessly to the main living space, making everyday living and entertaining effortless. Upstairs, you'll find two generously sized bedrooms, including a private primary suite with its own full baths and ample closet space. The additional bedrooms provide flexibility for family, guests, or a home office. A convenient second full bath and main-level powder room add to the home's functionality. Enjoy outdoor relaxation on your private balcony/patio and appreciate the convenience of the attached garage. Ideally located in a desirable community close to shopping, dining, parks, and major transportation routes, this exceptional townhome offers low-maintenance living in a prime location.

Description

Bright, updated, and move-in ready, this beautifully maintained 3-bedroom, 2.5-bath townhome offers the perfect combination of comfort, style, and convenience. Filled with natural light throughout, the spacious floor plan features inviting living and dining areas, updated finishes, and a warm, welcoming atmosphere. The kitchen opens seamlessly to the main living space, making everyday living and entertaining effortless. Upstairs, you'll find two generously sized bedrooms, including a private primary suite with its own full baths and ample closet space. The additional bedrooms provide flexibility for family, guests, or a home office. A convenient second full bath and main-level powder room add to the home's functionality. Enjoy outdoor relaxation on your private balcony/patio and appreciate the convenience of the attached garage. Ideally located in a desirable community close to shopping, dining, parks, and major transportation routes, this exceptional townhome offers low-maintenance living in a prime location.
listing image
listing image 2
listing image 3
$440,000
est. $2,224.88 MortgageInfo icon
Date Listed : Jun 16, 2026
Days on HelloCondo: 12

1244 Evergreen Avenue, Des Plaines, IL 60016

BEDS

2

BATHS

3

PARKING

2

SQFT

1,613

Description

Bright, updated, and move-in ready, this beautifully maintained 3-bedroom, 2.5-bath townhome offers the perfect combination of comfort, style, and convenience. Filled with natural light throughout, the spacious floor plan features inviting living and dining areas, updated finishes, and a warm, welcoming atmosphere. The kitchen opens seamlessly to the main living space, making everyday living and entertaining effortless. Upstairs, you'll find two generously sized bedrooms, including a private primary suite with its own full baths and ample closet space. The additional bedrooms provide flexibility for family, guests, or a home office. A convenient second full bath and main-level powder room add to the home's functionality. Enjoy outdoor relaxation on your private balcony/patio and appreciate the convenience of the attached garage. Ideally located in a desirable community close to shopping, dining, parks, and major transportation routes, this exceptional townhome offers low-maintenance living in a prime location.

Description

Bright, updated, and move-in ready, this beautifully maintained 3-bedroom, 2.5-bath townhome offers the perfect combination of comfort, style, and convenience. Filled with natural light throughout, the spacious floor plan features inviting living and dining areas, updated finishes, and a warm, welcoming atmosphere. The kitchen opens seamlessly to the main living space, making everyday living and entertaining effortless. Upstairs, you'll find two generously sized bedrooms, including a private primary suite with its own full baths and ample closet space. The additional bedrooms provide flexibility for family, guests, or a home office. A convenient second full bath and main-level powder room add to the home's functionality. Enjoy outdoor relaxation on your private balcony/patio and appreciate the convenience of the attached garage. Ideally located in a desirable community close to shopping, dining, parks, and major transportation routes, this exceptional townhome offers low-maintenance living in a prime location.

Glen Gardens Estate Market Stats Last 12 months

LOCKER
Contact Us for Info

POSSESSION
Closing
HOA FEESinfo
$225 /Monthly

OUTDOOR SPACE
Balcony
TAXES
$8,087.94 (2025)

BUILDING AGE
16 Years
BASEMENT FEATURE
Finished, Da

PRICE PER SQFTinfo
$273

Market Stats

HOA FEESinfo
$225 /Monthly

OUTDOOR SPACE
Balcony
TAXES
$8,087.94 (2025)

BUILDING AGE
16 Years
BASEMENT FEATURE
Finished, Da

PRICE PER SQFTinfo
$273

Amenities

Parking
Parking
Check Icon
Locker
Locker
Concierge
Concierge
-
Elevator(s)
Elevator(s)
-
Central AC
Central AC
Check Icon
Pool
Pool
-
Fitness Center
Fitness Center
-
Visitors Parking
Visitors Parking
-

Amenities

Unit
ParkingParking
Parking GarageParking Garage
Building

Policies

Pet Allowed
Check
Pet Allowed Info icon
Check Icon
BBQ Permitted
BBQ Permitted
Sublet Allowed
Sublet Allowed
Short-term Rental Allowed

Unit Price History

DateMLSStatusPrice
Dec 2021MLS#: 11154859Closed$300,000
Dec 2014MLS#: 08592608Closed$250,000

Unit Price History

$300,000

Closed

Dec 2021MLS#: 11154859

$250,000

Closed

Dec 2014MLS#: 08592608

Monthly Payment Calculator

$3,211 / Monthly

All calculations are estimates and provided by HelloCondo.com
for informational purposes only. Actual amounts may vary.

DropDown
$3,211
Est.
Listing Price
Down Payment
Interest Rate
Terms
Listing Price
Down Payment
Interest Rate
Terms

Monthly Payment Calculator

$3,211
Est.
Listing Price
Down Payment
Interest Rate
Terms
Listing Price
Down Payment
Interest Rate
Terms
$3,211 / Monthly

All calculations are estimates and provided by HelloCondo.com for informational purposes only. Actual amounts may vary.

view source
DropDown

Monthly Payment Calculator

Mortgage calculator

Monthly Mortgage: $2,225
DropDown

The Neighborhood: Des Plaines, IL

Get the HelloCondo Newsletter
Real-estate tips, insights, and market reports in your inbox.
Newsletter
  1. Home
  2. /Des Plaines, IL
  3. /1244 Evergreen Avenue
Nearby Cities
Alsip

Neighborhoods

Albany ParkArgonne National LaboratoryAuburn Gresham
AustinAvondaleBelmont CraginBeverlyBlackhawkBridgeportBrighton ParkBronzevilleBurnsideCity CenterDunningEast VillageEmerald LawnsFar EastIndian CreekLincoln ParkLoop

ZIP Codes

600516005360083
6009660101601576016560184603016040960429604826050660512605166052560586606256064260714

Community

12 Oaks at Northbrook12 Oaks Condominiums at Elk Grove3806-10 Ruby Street Condominiums
3818-3822 Ruby Street Condominiums386 Alles Street5139 - 5143 North East River Condominiums5147 - 5151 North East River Condominiums5155 - 5159 North East River Condominiums5337 - 5353 North Delphia Avenue Condominiums5949 - 5951 North Odell CondominiumsAlexandra CondominiumsAlvords GlenviewAmmer RidgeAmmer RoadAncient TreeAnn Murphy EstatesArbors of Morton GroveArlingdaleArlington GlenArlington Heights Gardens
Hellocondo Logo
HelloCondo Is The #1 Condo Search Platform And Real Estate Recommendation Engine. Search, Find And Buy The Perfect Condo And Get Matched With The Best Agents. Finding A Condo Has Never Been So Easy.

HelloCondo is a division of HelloCasa, LLC

FacebookIconInstagramIconXIconRedditIcon

HelloCondo

Find A RealtorTerms of UsePrivacy PolicyCalifornia Privacy NoticeAccessibility PolicyCCPA Notice on CollectionDMCABrowseBlogsNYS Standard Operating ProcedureNYS Fair Housing Notice

Contact

LocationIcon
300 Galleria Pkwy SE, Suite 1500,
Atlanta, GA 30339
PhoneICon
(855) 625-0319
EmailIConhello@hellocondo.com
Contact Us

For Sale

Condos for saleTownhomes for sale
AgentIcon
LocationIcon

Berkshire Hathaway Starck Real EstatePaul AmbrogioServing Chicago and all of Northern IL13300 IL RT 47Huntley, Illinois 60142

PhoneICon(224) 268-9139
EmailIConpaul@illinoispropertysearch.com
© HelloCondo 2026. All Rights Reserved.
