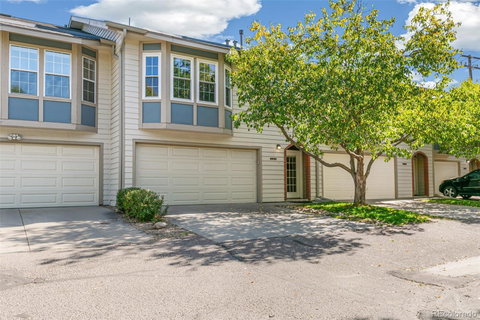
Listed: $ 460,000 (Sold on: Jan 31, 2025) Days on Market:105
9692 E Arkansas Place, Denver, CO 80247
BEDS
2
BATHS
3
PARKING
2
SQFT
2216
Description
Gorgeous, sun-filled, updated townhome, convenient to everything with CHERRY CREEK SCHOOLS! Soaring ceilings welcome you into a gracious entryway. Ascend the stairs to find a stunning Open Concept Living Room & Dining Room, with west-facing ALL NEW windows. As you make your way through the Bonus Office Space you'll find a Totally Updated Kitchen, with All New Granite Countertops, New Appliances, New Flooring, New Cabinets - it's a knockout. Continue on to the huge Primary Bedroom with floor to ceiling windows, Walk-In Closet, & fully Updated Primary Bath (new tub, flooring, tile, vanity). Upper floor features a second large Bedroom PLUS a second Updated Full Bathroom. Main floor boasts a massive Great Room AND features a 1/2 Bath and Laundry Closet, plus ample storage. This multi-functional, terrific space works as a Family Room, Rec Room, Office, or Exercise Space & opens onto a sweet fenced-in backyard, perfect for barbecues & recently updated with easy-living turf. 2 Car Attached Garage. Seller has done so many great upgrades on this lovely home - Kitchen and Bathrooms, Furnace and AC (2019), New Doors and Windows with warranty (2021), New Lighting, New Gas Line in kitchen, New Garage door. Quiet community in the heart of everything. INVESTORS: Strong rental history in this complex! Walkable to tons of restaurants, retail, Costco and conveniently located between Lowry and Cherry Creek Reservoir.
Listed: $ 460,000 (Sold on: Jan 31, 2025) Days on Market:105
9692 E Arkansas Place, Denver, CO 80247
BEDS
2
BATHS
3
PARKING
2
SQFT
2,216
Description
Gorgeous, sun-filled, updated townhome, convenient to everything with CHERRY CREEK SCHOOLS! Soaring ceilings welcome you into a gracious entryway. Ascend the stairs to find a stunning Open Concept Living Room & Dining Room, with west-facing ALL NEW windows. As you make your way through the Bonus Office Space you'll find a Totally Updated Kitchen, with All New Granite Countertops, New Appliances, New Flooring, New Cabinets - it's a knockout. Continue on to the huge Primary Bedroom with floor to ceiling windows, Walk-In Closet, & fully Updated Primary Bath (new tub, flooring, tile, vanity). Upper floor features a second large Bedroom PLUS a second Updated Full Bathroom. Main floor boasts a massive Great Room AND features a 1/2 Bath and Laundry Closet, plus ample storage. This multi-functional, terrific space works as a Family Room, Rec Room, Office, or Exercise Space & opens onto a sweet fenced-in backyard, perfect for barbecues & recently updated with easy-living turf. 2 Car Attached Garage. Seller has done so many great upgrades on this lovely home - Kitchen and Bathrooms, Furnace and AC (2019), New Doors and Windows with warranty (2021), New Lighting, New Gas Line in kitchen, New Garage door. Quiet community in the heart of everything. INVESTORS: Strong rental history in this complex! Walkable to tons of restaurants, retail, Costco and conveniently located between Lowry and Cherry Creek Reservoir.
HelloCondo Is The #1 Condo Search Platform And Real Estate Recommendation Engine. Search, Find And Buy The Perfect Condo And Get Matched With The Best Agents. Finding A Condo Has Never Been So Easy.