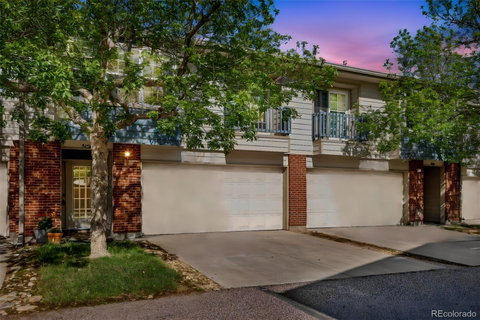
Listed: $ 465,000 (Sold on: Sep 11, 2026) Days on Market:116
9622 E Arkansas Place, Denver, CO 80247
BEDS
3
BATHS
3
PARKING
4
SQFT
2200
Description
One of the largest townhomes available in the area! Ideally located just minutes from Cherry Creek, Lowry, the Anschutz Medical Campus, the High Line Canal Trail system, Downtown Denver, and the Denver Tech Center. Boasting 2,200 square feet, this exceptional residence lives more like a single-family home than a traditional townhome. With soaring ceilings, dramatic NEW energy-efficient windows, two spacious living areas, a private fenced backyard, a two-car attached garage, plus a full driveway accommodating four total parking spaces. Move-in ready and thoughtfully updated, fresh interior paint, new water heater, water softener, and gorgeous hardwood floors throughout the main living spaces.The thoughtfully designed upper level is perfect for everyday living and entertaining, featuring a spacious kitchen, inviting dining room, cozy breakfast nook, and an expansive family room ideal for gathering with family and friends. Upstairs, you'll find two generously sized bedrooms offering comfort and privacy. The versatile lower level provides incredible flexibility with a non-conforming third bedroom, making it the perfect guest suite, home office, fitness room, or creative space. A second family/entertainment room opens directly to the private fenced patio, creating seamless indoor-outdoor living and the perfect setting for relaxing, entertaining, or enjoying Colorado's beautiful weather. An attached two-car garage provides additional storage and convenience. The value continues with an HOA that covers exterior maintenance, roof, water, sewer, trash, snow removal, landscaping, and exterior insurance, significantly reducing many of the ongoing expenses of homeownership and providing true peace of mind. Whether you're searching for your first home, looking to downsize without sacrificing space, or simply wanting a move-in-ready property in an unbeatable location, this Orchard Vista Townhomes gem is a rare opportunity you won't want to miss!
Listed: $ 465,000 (Sold on: Sep 11, 2026) Days on Market:116
9622 E Arkansas Place, Denver, CO 80247
BEDS
3
BATHS
3
PARKING
4
SQFT
2,200
Description
One of the largest townhomes available in the area! Ideally located just minutes from Cherry Creek, Lowry, the Anschutz Medical Campus, the High Line Canal Trail system, Downtown Denver, and the Denver Tech Center. Boasting 2,200 square feet, this exceptional residence lives more like a single-family home than a traditional townhome. With soaring ceilings, dramatic NEW energy-efficient windows, two spacious living areas, a private fenced backyard, a two-car attached garage, plus a full driveway accommodating four total parking spaces. Move-in ready and thoughtfully updated, fresh interior paint, new water heater, water softener, and gorgeous hardwood floors throughout the main living spaces.The thoughtfully designed upper level is perfect for everyday living and entertaining, featuring a spacious kitchen, inviting dining room, cozy breakfast nook, and an expansive family room ideal for gathering with family and friends. Upstairs, you'll find two generously sized bedrooms offering comfort and privacy. The versatile lower level provides incredible flexibility with a non-conforming third bedroom, making it the perfect guest suite, home office, fitness room, or creative space. A second family/entertainment room opens directly to the private fenced patio, creating seamless indoor-outdoor living and the perfect setting for relaxing, entertaining, or enjoying Colorado's beautiful weather. An attached two-car garage provides additional storage and convenience. The value continues with an HOA that covers exterior maintenance, roof, water, sewer, trash, snow removal, landscaping, and exterior insurance, significantly reducing many of the ongoing expenses of homeownership and providing true peace of mind. Whether you're searching for your first home, looking to downsize without sacrificing space, or simply wanting a move-in-ready property in an unbeatable location, this Orchard Vista Townhomes gem is a rare opportunity you won't want to miss!
HelloCondo Is The #1 Condo Search Platform And Real Estate Recommendation Engine. Search, Find And Buy The Perfect Condo And Get Matched With The Best Agents. Finding A Condo Has Never Been So Easy.