Listed: $ 888,000 (Sold on: Jun 16, 2026) Days on Market:40
101- 948 S Pearl Street, Denver, CO 80209
BEDS
3
BATHS
3
PARKING
2
SQFT
1863
Description
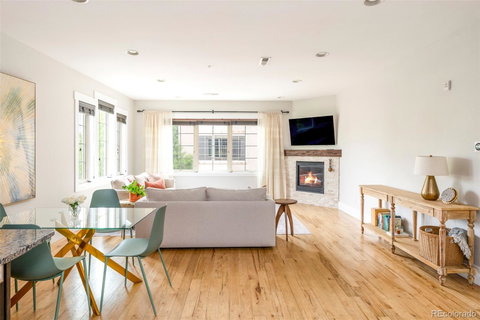
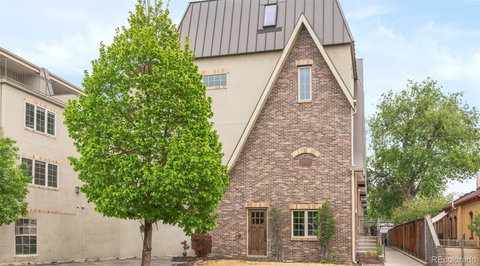
Urban ease and elevated design meet in this West Wash Park townhome, where a true lock-and-leave lifestyle awaits just moments from Washington Park. Thoughtfully designed for low-maintenance living, this residence sits in close proximity to restaurants, cafés, fitness studios and everyday conveniences, all within a peaceful neighborhood setting. Inside, a bright and inviting layout features an updated fireplace and mantel anchoring the living space, while the kitchen offers generous cabinetry and stainless steel appliances. An en-suite primary and a second bedroom + 3/4 bath on the second level provide comfort and privacy, complemented by a convenient laundry area. A versatile loft with a private balcony adds flexibility, while the third-floor retreat opens to a rooftop deck showcasing sweeping mountain and city views. Additional highlights include a private two-car garage with extra storage and a new Legrand Level 2 EV charger. Solid construction and thoughtful upgrades complete this refined urban residence. There is a party wall agreement currently payable at approximately $130/month.
Listed: $ 888,000 (Sold on: Jun 16, 2026) Days on Market:40
101 -
948 S Pearl Street #101, Denver, CO 80209
BEDS
3
BATHS
3
PARKING
2
SQFT
1,863
Description
Urban ease and elevated design meet in this West Wash Park townhome, where a true lock-and-leave lifestyle awaits just moments from Washington Park. Thoughtfully designed for low-maintenance living, this residence sits in close proximity to restaurants, cafés, fitness studios and everyday conveniences, all within a peaceful neighborhood setting. Inside, a bright and inviting layout features an updated fireplace and mantel anchoring the living space, while the kitchen offers generous cabinetry and stainless steel appliances. An en-suite primary and a second bedroom + 3/4 bath on the second level provide comfort and privacy, complemented by a convenient laundry area. A versatile loft with a private balcony adds flexibility, while the third-floor retreat opens to a rooftop deck showcasing sweeping mountain and city views. Additional highlights include a private two-car garage with extra storage and a new Legrand Level 2 EV charger. Solid construction and thoughtful upgrades complete this refined urban residence. There is a party wall agreement currently payable at approximately $130/month.
HelloCondo Is The #1 Condo Search Platform And Real Estate Recommendation Engine. Search, Find And Buy The Perfect Condo And Get Matched With The Best Agents. Finding A Condo Has Never Been So Easy.