Listed: $ 380,000 (Sold on: Apr 3, 2024) Days on Market:32
2038- 9468 E Florida Avenue, Denver, CO 80247
BEDS
2
BATHS
3
PARKING
2
SQFT
1361
Description
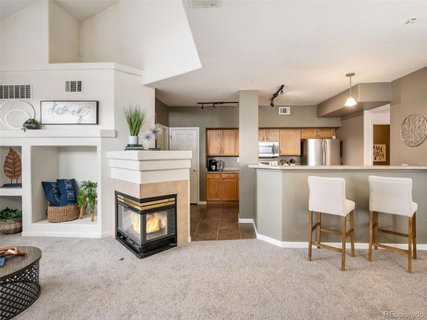
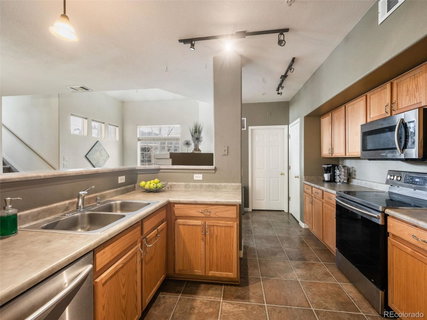
Introducing a 2-bedroom, 3-bath condominium nestled privately in the back of the complex in front of green space, offering a blend of comfort and convenience. This inviting residence boasts an abundance of natural light, enhanced by expansive windows and lofty ceilings, creating a bright and airy ambiance throughout. Step inside to discover a spacious kitchen adorned with sleek stainless steel appliances, perfect for culinary enthusiasts and entertainers alike. Ample storage space ensures organizational ease, while the adjoining living area beckons relaxation and leisure. Upstairs, you'll find two generously sized bedrooms, each accompanied by its own en-suite for optimal privacy and comfort. The primary suite features dual sinks and a luxurious soaking tub, offering a tranquil retreat after a long day. All of the carpet and flooring in the bathrooms have been replaced allowing for an easy move in. Convenience is key with in-unit laundry facilities, a 1-car garage, and a reserved parking spot, providing effortless everyday living. Additionally, residents will delight in the community amenities, including a clubhouse, pool, and fitness center, ideal for recreation and social gatherings.
Conveniently located near dining and shopping destinations, this condominium offers the perfect blend of serenity and accessibility, presenting a coveted opportunity to embrace modern living at its finest. Don't miss out on the chance to make this exceptional
property your own. Welcome home!
Listed: $ 380,000 (Sold on: Apr 3, 2024) Days on Market:32
2038 -
9468 E Florida Avenue #2038, Denver, CO 80247
BEDS
2
BATHS
3
PARKING
2
SQFT
1,361
Description
Introducing a 2-bedroom, 3-bath condominium nestled privately in the back of the complex in front of green space, offering a blend of comfort and convenience. This inviting residence boasts an abundance of natural light, enhanced by expansive windows and lofty ceilings, creating a bright and airy ambiance throughout. Step inside to discover a spacious kitchen adorned with sleek stainless steel appliances, perfect for culinary enthusiasts and entertainers alike. Ample storage space ensures organizational ease, while the adjoining living area beckons relaxation and leisure. Upstairs, you'll find two generously sized bedrooms, each accompanied by its own en-suite for optimal privacy and comfort. The primary suite features dual sinks and a luxurious soaking tub, offering a tranquil retreat after a long day. All of the carpet and flooring in the bathrooms have been replaced allowing for an easy move in. Convenience is key with in-unit laundry facilities, a 1-car garage, and a reserved parking spot, providing effortless everyday living. Additionally, residents will delight in the community amenities, including a clubhouse, pool, and fitness center, ideal for recreation and social gatherings.
Conveniently located near dining and shopping destinations, this condominium offers the perfect blend of serenity and accessibility, presenting a coveted opportunity to embrace modern living at its finest. Don't miss out on the chance to make this exceptional
property your own. Welcome home!
HelloCondo Is The #1 Condo Search Platform And Real Estate Recommendation Engine. Search, Find And Buy The Perfect Condo And Get Matched With The Best Agents. Finding A Condo Has Never Been So Easy.