Listed: $ 888,000 (Sold on: May 1, 2026) Days on Market:44
101- 942 S Pearl Street, Denver, CO 80209
BEDS
3
BATHS
3
PARKING
2
SQFT
1863
Description
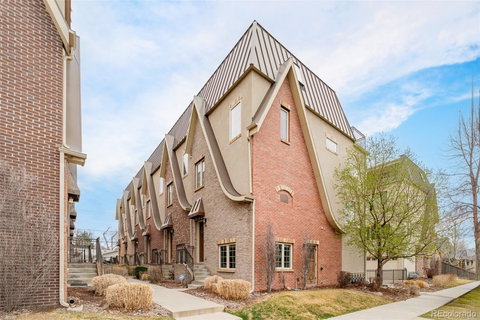
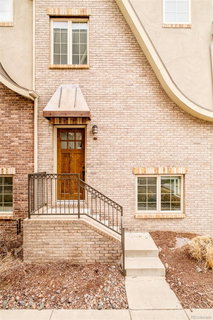
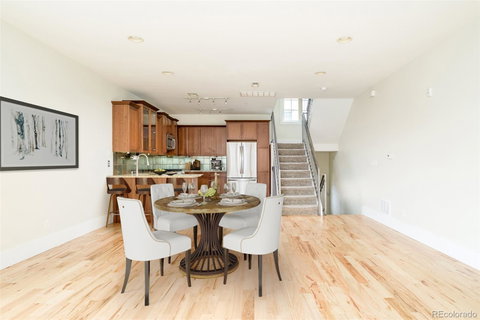
Located in West Wash Park, this end-unit townhome offers refined living with sweeping mountain views just five blocks from the iconic park + neighborhood favorites. West-facing, this residence is filled with natural light and spans nearly 2,000 square feet of thoughtfully designed living space. The main level features open-concept living anchored by a newly finished stone fireplace flowing seamlessly into a well-appointed kitchen with ample cabinetry. Upstairs, two spacious en-suite bedrooms offer comfort and privacy, while a third bedroom provides flexibility for guests or a home office. A top-floor flex-space opens to a rooftop deck showcasing sweeping mountain views perfect for entertaining or unwinding above the neighborhood. Additional highlights include a second-floor laundry and two-car attached garage with built-in storage. Walkable to Wash Park, Whole Foods, Pearl St Farmer’s Market, cafés, and fitness studios, this townhome presents a rare opportunity to enjoy elevated, lock-and-leave living in one of Denver’s most desirable neighborhoods. NOTE: There is a party wall agreement but no HOA.
Listed: $ 888,000 (Sold on: May 1, 2026) Days on Market:44
101 -
942 S Pearl Street #101, Denver, CO 80209
BEDS
3
BATHS
3
PARKING
2
SQFT
1,863
Description
Located in West Wash Park, this end-unit townhome offers refined living with sweeping mountain views just five blocks from the iconic park + neighborhood favorites. West-facing, this residence is filled with natural light and spans nearly 2,000 square feet of thoughtfully designed living space. The main level features open-concept living anchored by a newly finished stone fireplace flowing seamlessly into a well-appointed kitchen with ample cabinetry. Upstairs, two spacious en-suite bedrooms offer comfort and privacy, while a third bedroom provides flexibility for guests or a home office. A top-floor flex-space opens to a rooftop deck showcasing sweeping mountain views perfect for entertaining or unwinding above the neighborhood. Additional highlights include a second-floor laundry and two-car attached garage with built-in storage. Walkable to Wash Park, Whole Foods, Pearl St Farmer’s Market, cafés, and fitness studios, this townhome presents a rare opportunity to enjoy elevated, lock-and-leave living in one of Denver’s most desirable neighborhoods. NOTE: There is a party wall agreement but no HOA.
HelloCondo Is The #1 Condo Search Platform And Real Estate Recommendation Engine. Search, Find And Buy The Perfect Condo And Get Matched With The Best Agents. Finding A Condo Has Never Been So Easy.