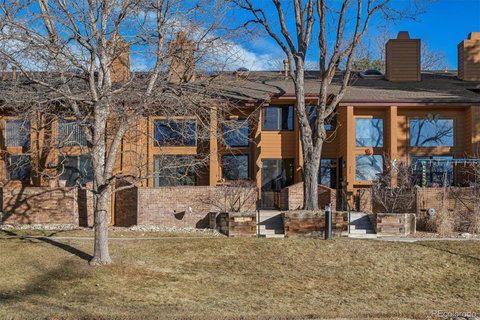
Rare and highly desirable west-facing townhome in the popular Windstream community, ideally positioned overlooking the Highline Canal, mountain views, and the fairways of the Cherry Creek Country Club. This light-filled residence benefits from almost all new windows throughout the home, enhancing natural light, energy efficiency, and expansive views. The setting offers a rare blend of privacy, open vistas, and low-maintenance living, complemented by a community pool, clubhouse, and thoughtfully maintained landscaping along private, curved streets.
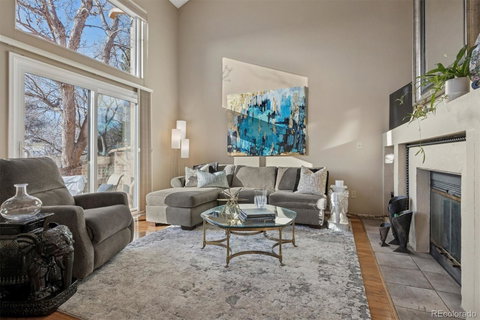
The main level features vaulted ceilings in the living room, wood flooring, skylights, and seamless flow into the kitchen, which includes tile flooring and counters, along with a Samsung refrigerator featuring an integrated beverage center. Dramatic two-story windows—particularly striking from the living room with fireplace and the dining area—flood the space with natural light and frame the surrounding scenery.
Upstairs, an open flex space captures magnificent mountain and golf course views, creating an ideal setting for a home office, workout area, or reading nook. The primary suite offers a spacious closet, an attractively updated shower, and a private water closet, while the large secondary bedroom provides comfortable guest accommodations.
The finished basement adds valuable living space with a family room, laundry area, and excellent storage, offering flexibility for everyday living, hobbies, or organization.
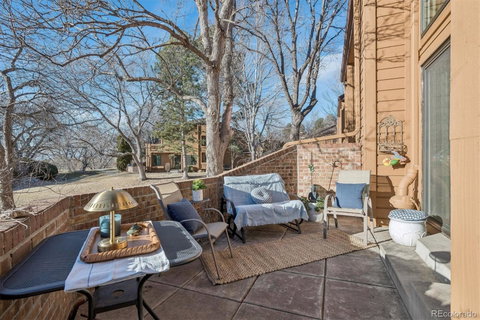
Additional highlights include a wonderful patio with views, two bedrooms, two and one-half baths, a versatile study/loft area, an attached two-car garage, and skylights throughout, including the living room and primary bedroom. The HOA covers insurance, exterior maintenance, grounds, trash, recycling, sewer, snow removal, and water—allowing for truly effortless living in a coveted Denver location.
Description
Rare and highly desirable west-facing townhome in the popular Windstream community, ideally positioned overlooking the Highline Canal, mountain views, and the fairways of the Cherry Creek Country Club. This light-filled residence benefits from almost all new windows throughout the home, enhancing natural light, energy efficiency, and expansive views. The setting offers a rare blend of privacy, open vistas, and low-maintenance living, complemented by a community pool, clubhouse, and thoughtfully maintained landscaping along private, curved streets.
The main level features vaulted ceilings in the living room, wood flooring, skylights, and seamless flow into the kitchen, which includes tile flooring and counters, along with a Samsung refrigerator featuring an integrated beverage center. Dramatic two-story windows—particularly striking from the living room with fireplace and the dining area—flood the space with natural light and frame the surrounding scenery.
Upstairs, an open flex space captures magnificent mountain and golf course views, creating an ideal setting for a home office, workout area, or reading nook. The primary suite offers a spacious closet, an attractively updated shower, and a private water closet, while the large secondary bedroom provides comfortable guest accommodations.
The finished basement adds valuable living space with a family room, laundry area, and excellent storage, offering flexibility for everyday living, hobbies, or organization.
Additional highlights include a wonderful patio with views, two bedrooms, two and one-half baths, a versatile study/loft area, an attached two-car garage, and skylights throughout, including the living room and primary bedroom. The HOA covers insurance, exterior maintenance, grounds, trash, recycling, sewer, snow removal, and water—allowing for truly effortless living in a coveted Denver location.
Description
Rare and highly desirable west-facing townhome in the popular Windstream community, ideally positioned overlooking the Highline Canal, mountain views, and the fairways of the Cherry Creek Country Club. This light-filled residence benefits from almost all new windows throughout the home, enhancing natural light, energy efficiency, and expansive views. The setting offers a rare blend of privacy, open vistas, and low-maintenance living, complemented by a community pool, clubhouse, and thoughtfully maintained landscaping along private, curved streets.
The main level features vaulted ceilings in the living room, wood flooring, skylights, and seamless flow into the kitchen, which includes tile flooring and counters, along with a Samsung refrigerator featuring an integrated beverage center. Dramatic two-story windows—particularly striking from the living room with fireplace and the dining area—flood the space with natural light and frame the surrounding scenery.
Upstairs, an open flex space captures magnificent mountain and golf course views, creating an ideal setting for a home office, workout area, or reading nook. The primary suite offers a spacious closet, an attractively updated shower, and a private water closet, while the large secondary bedroom provides comfortable guest accommodations.
The finished basement adds valuable living space with a family room, laundry area, and excellent storage, offering flexibility for everyday living, hobbies, or organization.
Additional highlights include a wonderful patio with views, two bedrooms, two and one-half baths, a versatile study/loft area, an attached two-car garage, and skylights throughout, including the living room and primary bedroom. The HOA covers insurance, exterior maintenance, grounds, trash, recycling, sewer, snow removal, and water—allowing for truly effortless living in a coveted Denver location.
HelloCondo Is The #1 Condo Search Platform And Real Estate Recommendation Engine. Search, Find And Buy The Perfect Condo And Get Matched With The Best Agents. Finding A Condo Has Never Been So Easy.