Listed: $ 424,000 (Sold on: Apr 17, 2026) Days on Market:35
9138 E Nassau Avenue, Denver, CO 80237
BEDS
4
BATHS
4
PARKING
2
SQFT
2400
Description
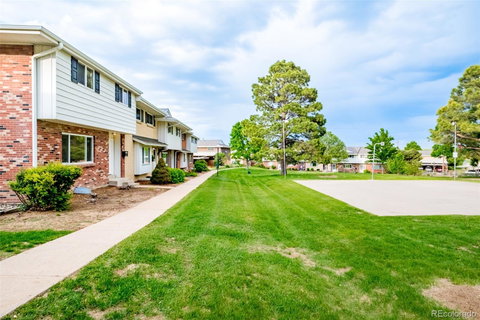
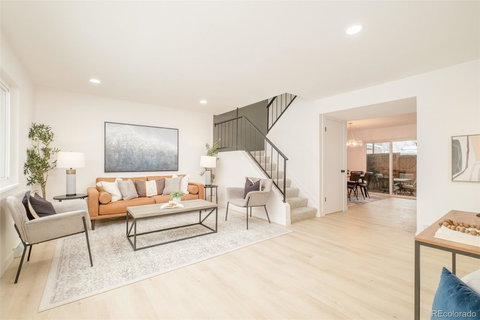
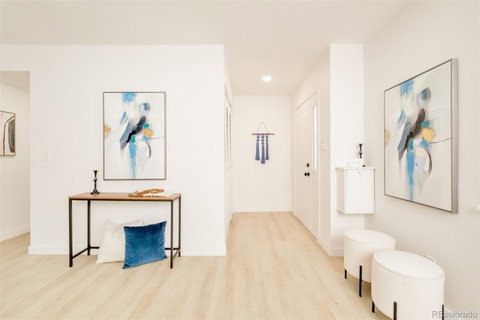
Nestled in the Third Cherry Creek Townhouse complex, this renovated and refined townhome offers modern living at its finest! Beautifully updated from top to bottom, the desirable floor plan is flooded with natural light through large windows, creating an inviting and airy atmosphere. The living room flows perfectly into the dining and kitchen areas, accented by new flooring, fresh paint, with stylish and modern fixtures. The kitchen features sleek cabinetry & countertops, stainless steel appliances, premium hardware and contemporary finishes. Providing a versatile breakfast bar, the kitchen & dining areas are prime for casual dining or entertaining. A convenient half-bath and laundry area complete the main level. Relax in the spacious primary suite, designed for comfort and privacy, featuring an oversized 3/4 bath with accent tile, modern hardware, and generous closet space. The secondary bedrooms and thoughtfully designed full bath round out the upper level. The finished basement offers versatile living space and is designed for practicality, with a family room that can easily function as an in-home office, guest retreat, media center, or flexible entertaining space. For added convenience, the basement is complete with a sizable bedroom and a thoughtfully designed 3/4 bath. Outside living features an expansive covered patio with a covered carport conveniently located right outside your patio/fenced area. Residents enjoy access to a vibrant community with a pool, playground, and clubhouse. Located in the highly desirable Cherry Creek School District and a sensational location, this home is within minutes of Cherry Creek Reservoir, Cherry Creek and Greenwood Village trails, shopping, dining, and entertainment—truly a turnkey home that checks every box!
Listed: $ 424,000 (Sold on: Apr 17, 2026) Days on Market:35
9138 E Nassau Avenue, Denver, CO 80237
BEDS
4
BATHS
4
PARKING
2
SQFT
2,400
Description
Nestled in the Third Cherry Creek Townhouse complex, this renovated and refined townhome offers modern living at its finest! Beautifully updated from top to bottom, the desirable floor plan is flooded with natural light through large windows, creating an inviting and airy atmosphere. The living room flows perfectly into the dining and kitchen areas, accented by new flooring, fresh paint, with stylish and modern fixtures. The kitchen features sleek cabinetry & countertops, stainless steel appliances, premium hardware and contemporary finishes. Providing a versatile breakfast bar, the kitchen & dining areas are prime for casual dining or entertaining. A convenient half-bath and laundry area complete the main level. Relax in the spacious primary suite, designed for comfort and privacy, featuring an oversized 3/4 bath with accent tile, modern hardware, and generous closet space. The secondary bedrooms and thoughtfully designed full bath round out the upper level. The finished basement offers versatile living space and is designed for practicality, with a family room that can easily function as an in-home office, guest retreat, media center, or flexible entertaining space. For added convenience, the basement is complete with a sizable bedroom and a thoughtfully designed 3/4 bath. Outside living features an expansive covered patio with a covered carport conveniently located right outside your patio/fenced area. Residents enjoy access to a vibrant community with a pool, playground, and clubhouse. Located in the highly desirable Cherry Creek School District and a sensational location, this home is within minutes of Cherry Creek Reservoir, Cherry Creek and Greenwood Village trails, shopping, dining, and entertainment—truly a turnkey home that checks every box!
HelloCondo Is The #1 Condo Search Platform And Real Estate Recommendation Engine. Search, Find And Buy The Perfect Condo And Get Matched With The Best Agents. Finding A Condo Has Never Been So Easy.