Listed: $ 425,000 (Sold on: May 12, 2025) Days on Market:52
9017 E Oxford Drive, Denver, CO 80237
BEDS
4
BATHS
4
PARKING
3
SQFT
2314
Description
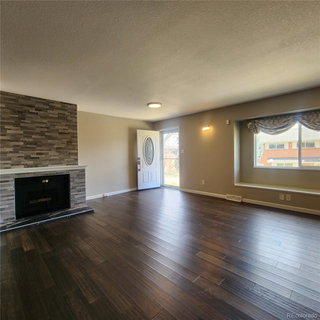
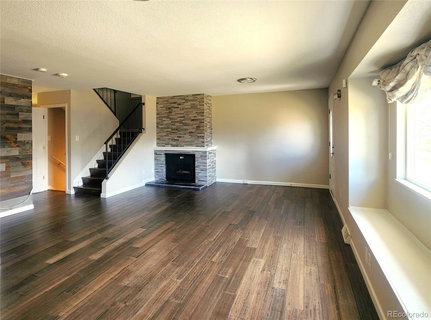
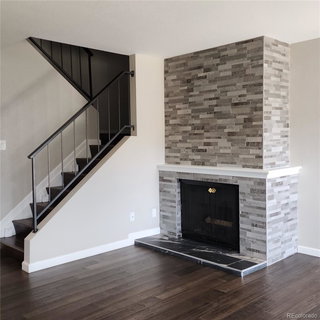
Step into this inviting and beautifully updated 4-bedroom, 4-bathroom townhome, which includes the very rare basement! The striking front door opens to views of a peaceful greenbelt and small flower beds and invites you to come inside. The huge living room adds character with a beautiful tiled fireplace, a cozy window seat, and a stylish barnwood accent wall—great for unwinding or entertaining! The open kitchen stands out with its soft-close cabinets, granite countertops, newer stainless steel appliances, under-cabinet lighting, and plenty of room for dining. The main floor is rounded out with gorgeous hardwood floors flowing throughout, a well-appointed powder room, and a laundry complete with full-sized washer and dryer included! Upstairs, the huge primary bedroom includes a sizable walk-in closet and en-suite bathroom with dual sinks and a lovely tiled shower. Two additional spacious bedrooms share a renovated full bath. In fact, ALL of the bathrooms have been updated with tiled finishes, granite counters, updated fixtures, and modern lighting. Downstairs, the basement offers a versatile great room with epoxy floor treatment, a fourth (non-conforming) bedroom, a stunning 3/4 bath, and a small kitchenette—ideal for guests or extra living space. The kitchenette includes a second refrigerator, microwave, and cook top! There's also additional storage space in the utility room and under the stairs closet. The home features thoughtful improvements like newer windows, appliances, furnace, and water heater. Outside, enjoy a spacious, fully covered back patio perfect for year-round Colorado living, plus two carport spaces and third spot that is not covered - also very rare! Nestled in the "NE corner” of I-225, and I-25, and with light rail around the corner, this location can’t be beat! Just minutes from DTC and a few more from Denver, this home sits in the middle of all the dining, shopping and entertainment you could want! Come fall in love with this amazing home!
Listed: $ 425,000 (Sold on: May 12, 2025) Days on Market:52
9017 E Oxford Drive, Denver, CO 80237
BEDS
4
BATHS
4
PARKING
3
SQFT
2,314
Description
Step into this inviting and beautifully updated 4-bedroom, 4-bathroom townhome, which includes the very rare basement! The striking front door opens to views of a peaceful greenbelt and small flower beds and invites you to come inside. The huge living room adds character with a beautiful tiled fireplace, a cozy window seat, and a stylish barnwood accent wall—great for unwinding or entertaining! The open kitchen stands out with its soft-close cabinets, granite countertops, newer stainless steel appliances, under-cabinet lighting, and plenty of room for dining. The main floor is rounded out with gorgeous hardwood floors flowing throughout, a well-appointed powder room, and a laundry complete with full-sized washer and dryer included! Upstairs, the huge primary bedroom includes a sizable walk-in closet and en-suite bathroom with dual sinks and a lovely tiled shower. Two additional spacious bedrooms share a renovated full bath. In fact, ALL of the bathrooms have been updated with tiled finishes, granite counters, updated fixtures, and modern lighting. Downstairs, the basement offers a versatile great room with epoxy floor treatment, a fourth (non-conforming) bedroom, a stunning 3/4 bath, and a small kitchenette—ideal for guests or extra living space. The kitchenette includes a second refrigerator, microwave, and cook top! There's also additional storage space in the utility room and under the stairs closet. The home features thoughtful improvements like newer windows, appliances, furnace, and water heater. Outside, enjoy a spacious, fully covered back patio perfect for year-round Colorado living, plus two carport spaces and third spot that is not covered - also very rare! Nestled in the "NE corner” of I-225, and I-25, and with light rail around the corner, this location can’t be beat! Just minutes from DTC and a few more from Denver, this home sits in the middle of all the dining, shopping and entertainment you could want! Come fall in love with this amazing home!
HelloCondo Is The #1 Condo Search Platform And Real Estate Recommendation Engine. Search, Find And Buy The Perfect Condo And Get Matched With The Best Agents. Finding A Condo Has Never Been So Easy.