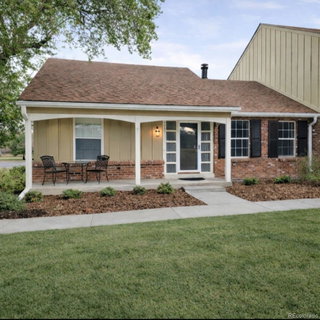
Listed: $ 569,000 (Sold on: Jul 6, 2026) Days on Market:69
A- 9002 E Amherst Drive, Denver, CO 80231
BEDS
4
BATHS
2
PARKING
2
SQFT
1729
Description
Beautiful recently totally renovated ranch, end unit. New engineered hardwood floors on main level, LVP on stairs and lower level. New windows, new roof (09/25), popcorn ceilings removed. Brand new kitchen with quartz countertops and backsplash, new Samsung appliance suite, new soft close cabinets along with a sizeable pantry. New lighting all through the home. Three bedrooms on the main level with an additional fourth bedroom on the lower level. Primary bedroom includes an ensuite newly renovated bathroom with dual sink vanity, fixtures, energy efficient toilet, backlit mirror. The room also has new sliding patio door that allow access to the new trex deck. Full hallway bathroom is largely renovated with new tile on walls as well as new marble tile floor, new vanity, new backlit mirror and new recessed lights and vent. Fireplace has a totally new tile fascia. Entire unit was recently painted in a neutral color all thru with the exception of one pink room lol. Lower level has a large media room with a large flat screen TV and the media room furniture included. There’s also the aforementioned fourth bedroom, laundry area including washer, dryer and and a sink as well a mechanical/storage room. Adjacent to the 4th bedroom on the lower level is an easy and close to finished third bathroom with most of the framed walls in place and most of the supplies ( drywall, tiles, toilet, lights & plumbing supplies on site and ready) if interested in adding a third bathroom. There’s also a large trex deck on the backside with direct access thru a newly installed entry door and stairs to the oversized 2-car garage. This unit is sorrounded by a beautiful greenbelt and mature trees/vegetation. The entire development has ready access to both the highline trail as well as the cherry creek trail.
Listed: $ 569,000 (Sold on: Jul 6, 2026) Days on Market:69
A -
9002 E Amherst Drive #A, Denver, CO 80231
BEDS
4
BATHS
2
PARKING
2
SQFT
1,729
Description
Beautiful recently totally renovated ranch, end unit. New engineered hardwood floors on main level, LVP on stairs and lower level. New windows, new roof (09/25), popcorn ceilings removed. Brand new kitchen with quartz countertops and backsplash, new Samsung appliance suite, new soft close cabinets along with a sizeable pantry. New lighting all through the home. Three bedrooms on the main level with an additional fourth bedroom on the lower level. Primary bedroom includes an ensuite newly renovated bathroom with dual sink vanity, fixtures, energy efficient toilet, backlit mirror. The room also has new sliding patio door that allow access to the new trex deck. Full hallway bathroom is largely renovated with new tile on walls as well as new marble tile floor, new vanity, new backlit mirror and new recessed lights and vent. Fireplace has a totally new tile fascia. Entire unit was recently painted in a neutral color all thru with the exception of one pink room lol. Lower level has a large media room with a large flat screen TV and the media room furniture included. There’s also the aforementioned fourth bedroom, laundry area including washer, dryer and and a sink as well a mechanical/storage room. Adjacent to the 4th bedroom on the lower level is an easy and close to finished third bathroom with most of the framed walls in place and most of the supplies ( drywall, tiles, toilet, lights & plumbing supplies on site and ready) if interested in adding a third bathroom. There’s also a large trex deck on the backside with direct access thru a newly installed entry door and stairs to the oversized 2-car garage. This unit is sorrounded by a beautiful greenbelt and mature trees/vegetation. The entire development has ready access to both the highline trail as well as the cherry creek trail.
HelloCondo Is The #1 Condo Search Platform And Real Estate Recommendation Engine. Search, Find And Buy The Perfect Condo And Get Matched With The Best Agents. Finding A Condo Has Never Been So Easy.