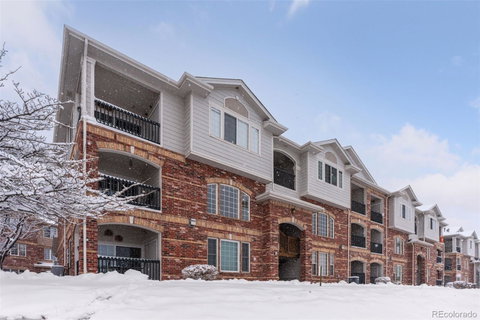
Listed: $ 410,000 (Sold on: Jun 26, 2026) Days on Market:203
103- 8944 Fox Drive, Denver, CO 80260
BEDS
3
BATHS
3
PARKING
1
SQFT
1472
Description
Step into this beautifully updated townhome boasting 3 beds and 2.5 baths. High ceilings and an open concept layout bring an abundance of natural light throughout. The main level offers a spacious, inviting living room with a gas fireplace, dining area and stunning kitchen with quartz countertops and recently upgraded stainless steel appliances. You'll also find a powder room with laundry closet, plus your own private deck. Upstairs you have 3 bedrooms, including a master ensuite with his & hers closets. The other two bedrooms are connected by a large jack-jill bathroom. One of the bedrooms also features it's own private balcony with views! The unit backs to Niver Creek Open Space, making it easy to get outside and enjoy the trails. Other honorable mentions include newer energy efficient Pella windows installed 2 years ago, EV charger in the garage, plenty of guest parking close to the unit & recently upgraded furnace. Enjoy the fantastic location conveniently situated close to shops, restaurants and everything Denver has to offer. With effortless living and exceptional accessibility, this is a home you don't want to miss - schedule a showing and make it yours! $20k price drop!! If this wasn't already a deal, you're stepping into instant equity and incredible value at this new price. Motivated seller... BRING US AN OFFER!
*Excellent financing options available, including preferred lender - put down as little as 3.5% on a conventional loan. Contact listing agent for more information on this.*
Listed: $ 410,000 (Sold on: Jun 26, 2026) Days on Market:203
103 -
8944 Fox Drive #103, Denver, CO 80260
BEDS
3
BATHS
3
PARKING
1
SQFT
1,472
Description
Step into this beautifully updated townhome boasting 3 beds and 2.5 baths. High ceilings and an open concept layout bring an abundance of natural light throughout. The main level offers a spacious, inviting living room with a gas fireplace, dining area and stunning kitchen with quartz countertops and recently upgraded stainless steel appliances. You'll also find a powder room with laundry closet, plus your own private deck. Upstairs you have 3 bedrooms, including a master ensuite with his & hers closets. The other two bedrooms are connected by a large jack-jill bathroom. One of the bedrooms also features it's own private balcony with views! The unit backs to Niver Creek Open Space, making it easy to get outside and enjoy the trails. Other honorable mentions include newer energy efficient Pella windows installed 2 years ago, EV charger in the garage, plenty of guest parking close to the unit & recently upgraded furnace. Enjoy the fantastic location conveniently situated close to shops, restaurants and everything Denver has to offer. With effortless living and exceptional accessibility, this is a home you don't want to miss - schedule a showing and make it yours! $20k price drop!! If this wasn't already a deal, you're stepping into instant equity and incredible value at this new price. Motivated seller... BRING US AN OFFER!
*Excellent financing options available, including preferred lender - put down as little as 3.5% on a conventional loan. Contact listing agent for more information on this.*
HelloCondo Is The #1 Condo Search Platform And Real Estate Recommendation Engine. Search, Find And Buy The Perfect Condo And Get Matched With The Best Agents. Finding A Condo Has Never Been So Easy.