Listed: $ 540,000 (Sold on: May 14, 2026) Days on Market:52
A- 8862 E Amherst Drive, Denver, CO 80231
BEDS
3
BATHS
2
PARKING
2
SQFT
1299
Description
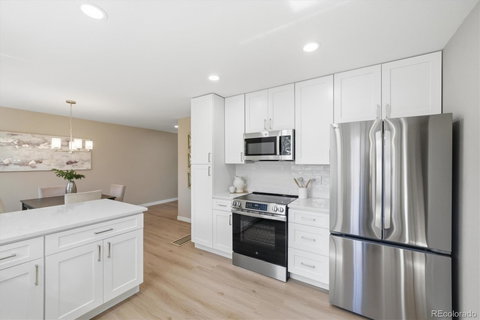
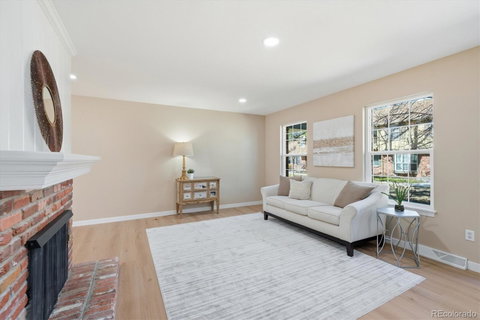
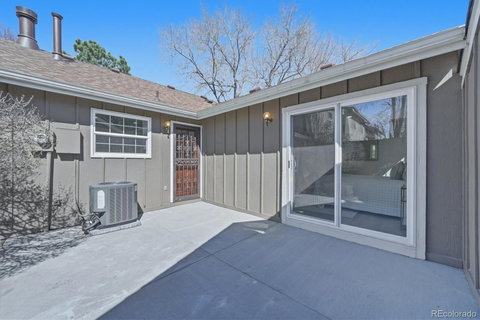
Welcome home to this beautifully renovated ranch-style townhome where modern updates meet effortless, low-maintenance living. Move-in ready and reimagined, this 3-bedroom, 2-bath gem offers the open, airy lifestyle today's buyers crave. At the heart of the home is a showstopper kitchen where walls were opened up to create a seamless flow between dining and cooking spaces. The chef-inspired kitchen features white shaker cabinets, quartz countertops, undermount stainless sink with vegetable washer, and a full suite of new stainless appliances including a cabinet-depth refrigerator. The window over the sink has views of the new concrete patio, making even everyday moments feel special. Recessed lighting and smooth ceilings (popcorn removed!) complete the polished, contemporary feel. All-new windows and sliding glass door bring in natural light while delivering improved energy efficiency and modern aesthetic. Newer furnace, A/C, water heater, and roof. The primary suite is a retreat with patio access, spacious walk-in closet, fully renovated ¾ bath showcasing floor-to-ceiling tile, multi-function shower, new cabinetry, and quartz counters. Two additional bedrooms offer versatility, ideal for guest room, home office with plantation shutters. Thoughtful updates include updated railings with iron balusters, new hinges and door hardware, repaired sewer line, and 5-year roof certification for total peace of mind. Enjoy Cherry Creek Meadows with resort-style amenities, steps from the community pool, and surrounded by green space. High Line Canal Trail and Cherry Creek Trail are at your doorstep, offering miles of walking, biking, and scenic exploration. The detached 2-car garage is off the private patio, adding everyday convenience to an exceptional package. Whether you're right-sizing or simply ready to embrace maintenance-free lifestyle in an unbeatable location, this is the one. Opportunities like this in Cherry Creek Meadows don't last. Schedule your showing today!
Listed: $ 540,000 (Sold on: May 14, 2026) Days on Market:52
A -
8862 E Amherst Drive #A, Denver, CO 80231
BEDS
3
BATHS
2
PARKING
2
SQFT
1,299
Description
Welcome home to this beautifully renovated ranch-style townhome where modern updates meet effortless, low-maintenance living. Move-in ready and reimagined, this 3-bedroom, 2-bath gem offers the open, airy lifestyle today's buyers crave. At the heart of the home is a showstopper kitchen where walls were opened up to create a seamless flow between dining and cooking spaces. The chef-inspired kitchen features white shaker cabinets, quartz countertops, undermount stainless sink with vegetable washer, and a full suite of new stainless appliances including a cabinet-depth refrigerator. The window over the sink has views of the new concrete patio, making even everyday moments feel special. Recessed lighting and smooth ceilings (popcorn removed!) complete the polished, contemporary feel. All-new windows and sliding glass door bring in natural light while delivering improved energy efficiency and modern aesthetic. Newer furnace, A/C, water heater, and roof. The primary suite is a retreat with patio access, spacious walk-in closet, fully renovated ¾ bath showcasing floor-to-ceiling tile, multi-function shower, new cabinetry, and quartz counters. Two additional bedrooms offer versatility, ideal for guest room, home office with plantation shutters. Thoughtful updates include updated railings with iron balusters, new hinges and door hardware, repaired sewer line, and 5-year roof certification for total peace of mind. Enjoy Cherry Creek Meadows with resort-style amenities, steps from the community pool, and surrounded by green space. High Line Canal Trail and Cherry Creek Trail are at your doorstep, offering miles of walking, biking, and scenic exploration. The detached 2-car garage is off the private patio, adding everyday convenience to an exceptional package. Whether you're right-sizing or simply ready to embrace maintenance-free lifestyle in an unbeatable location, this is the one. Opportunities like this in Cherry Creek Meadows don't last. Schedule your showing today!
HelloCondo Is The #1 Condo Search Platform And Real Estate Recommendation Engine. Search, Find And Buy The Perfect Condo And Get Matched With The Best Agents. Finding A Condo Has Never Been So Easy.