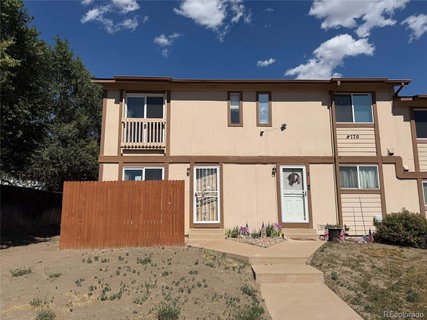
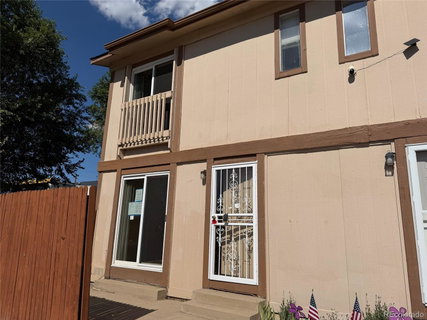
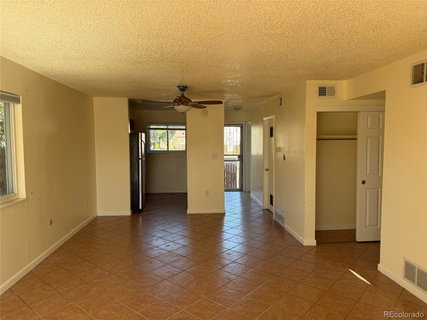
Move-in ready and ideally located! Welcome to this charming end-unit two-story townhome in Denver, offering a comfortable layout, abundant natural light, and a warm, inviting feel throughout. The main level features a spacious combined living and dining area with tile flooring and neutral paint, creating a versatile space for both everyday living and entertaining.
The kitchen offers ample honey oak cabinetry, stainless steel appliances, and a subway tile backsplash, providing plenty of storage and functionality. A convenient main-level powder room adds extra comfort for guests.
Upstairs, both bedrooms offer privacy and tranquility with durable wood-look flooring. The spacious primary bedroom features a walk-in closet with plenty of room for organization.
Enjoy the added privacy of an end-unit along with a private back patio—perfect for morning coffee, outdoor dining, or summer BBQs. Assigned carport parking provides convenient off-street parking.
Located just minutes from schools, parks, shopping, dining, and entertainment, this home offers a great combination of comfort, convenience, and value. Don’t miss your opportunity to make this move-in-ready townhome your own!
Description
Move-in ready and ideally located! Welcome to this charming end-unit two-story townhome in Denver, offering a comfortable layout, abundant natural light, and a warm, inviting feel throughout. The main level features a spacious combined living and dining area with tile flooring and neutral paint, creating a versatile space for both everyday living and entertaining.
The kitchen offers ample honey oak cabinetry, stainless steel appliances, and a subway tile backsplash, providing plenty of storage and functionality. A convenient main-level powder room adds extra comfort for guests.
Upstairs, both bedrooms offer privacy and tranquility with durable wood-look flooring. The spacious primary bedroom features a walk-in closet with plenty of room for organization.
Enjoy the added privacy of an end-unit along with a private back patio—perfect for morning coffee, outdoor dining, or summer BBQs. Assigned carport parking provides convenient off-street parking.
Located just minutes from schools, parks, shopping, dining, and entertainment, this home offers a great combination of comfort, convenience, and value. Don’t miss your opportunity to make this move-in-ready townhome your own!
Move-in ready and ideally located! Welcome to this charming end-unit two-story townhome in Denver, offering a comfortable layout, abundant natural light, and a warm, inviting feel throughout. The main level features a spacious combined living and dining area with tile flooring and neutral paint, creating a versatile space for both everyday living and entertaining.
The kitchen offers ample honey oak cabinetry, stainless steel appliances, and a subway tile backsplash, providing plenty of storage and functionality. A convenient main-level powder room adds extra comfort for guests.
Upstairs, both bedrooms offer privacy and tranquility with durable wood-look flooring. The spacious primary bedroom features a walk-in closet with plenty of room for organization.
Enjoy the added privacy of an end-unit along with a private back patio—perfect for morning coffee, outdoor dining, or summer BBQs. Assigned carport parking provides convenient off-street parking.
Located just minutes from schools, parks, shopping, dining, and entertainment, this home offers a great combination of comfort, convenience, and value. Don’t miss your opportunity to make this move-in-ready townhome your own!
Description
Move-in ready and ideally located! Welcome to this charming end-unit two-story townhome in Denver, offering a comfortable layout, abundant natural light, and a warm, inviting feel throughout. The main level features a spacious combined living and dining area with tile flooring and neutral paint, creating a versatile space for both everyday living and entertaining.
The kitchen offers ample honey oak cabinetry, stainless steel appliances, and a subway tile backsplash, providing plenty of storage and functionality. A convenient main-level powder room adds extra comfort for guests.
Upstairs, both bedrooms offer privacy and tranquility with durable wood-look flooring. The spacious primary bedroom features a walk-in closet with plenty of room for organization.
Enjoy the added privacy of an end-unit along with a private back patio—perfect for morning coffee, outdoor dining, or summer BBQs. Assigned carport parking provides convenient off-street parking.
Located just minutes from schools, parks, shopping, dining, and entertainment, this home offers a great combination of comfort, convenience, and value. Don’t miss your opportunity to make this move-in-ready townhome your own!
HelloCondo Is The #1 Condo Search Platform And Real Estate Recommendation Engine. Search, Find And Buy The Perfect Condo And Get Matched With The Best Agents. Finding A Condo Has Never Been So Easy.