Listed: $ 525,000 (Sold on: Apr 8, 2024) Days on Market:76
8600 E Temple Drive, Denver, CO 80237
BEDS
3
BATHS
3
PARKING
2
SQFT
1870
Description
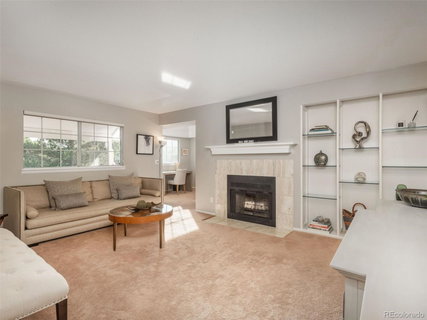
Welcome to your home in the heart of the Denver Tech Center (DTC)! As you approach the community, you will be impressed by its facade giving it a sophisticated and welcoming appearance. Upon entering, you step into an inviting foyer with elegant tile. You will find a spacious living room, perfect for entertaining guests or relaxing with family. The floor plan seamlessly connects the living room to the dining area. The modern kitchen is equipped with stainless steel appliances, granite countertops, ample cabinet space, and a breakfast bar. The kitchen also features a pantry for extra storage convenience. A half bathroom completes this level. Ascending the staircase, you'll find the primary bedroom suite that boasts a generous size window, and a luxurious en-suite bathroom. The bathroom includes a double vanity with contemporary fixtures, a separate glass-enclosed shower, and a walk-in closet. The other bedroom is well-appointed with a private modern full bathroom. The finished basement offers versatile space that you can customize to suit your lifestyle. It could serve as a home theater, a fitness area, a recreation room, or all of the above! Additionally, a laundry room is conveniently located in the basement, equipped with a washer, dryer, and extra storage space. Never worry about parking or dealing with harsh weather conditions again. The attached 2-car garage provides ample space for your vehicles and extra storage for bikes, sports equipment, and more. Located in the heart of DTC, you'll have easy access to a wide array of amenities, including shopping, restaurants, entertainment venues, and parks. Commuting to work or exploring the city is a breeze with major highways and public transportation options just minutes away. This 2-story townhome offers the perfect combination of comfort, convenience, and modern living, making it an ideal place to call home in the bustling and vibrant DTC area.
Listed: $ 525,000 (Sold on: Apr 8, 2024) Days on Market:76
8600 E Temple Drive, Denver, CO 80237
BEDS
3
BATHS
3
PARKING
2
SQFT
1,870
Description
Welcome to your home in the heart of the Denver Tech Center (DTC)! As you approach the community, you will be impressed by its facade giving it a sophisticated and welcoming appearance. Upon entering, you step into an inviting foyer with elegant tile. You will find a spacious living room, perfect for entertaining guests or relaxing with family. The floor plan seamlessly connects the living room to the dining area. The modern kitchen is equipped with stainless steel appliances, granite countertops, ample cabinet space, and a breakfast bar. The kitchen also features a pantry for extra storage convenience. A half bathroom completes this level. Ascending the staircase, you'll find the primary bedroom suite that boasts a generous size window, and a luxurious en-suite bathroom. The bathroom includes a double vanity with contemporary fixtures, a separate glass-enclosed shower, and a walk-in closet. The other bedroom is well-appointed with a private modern full bathroom. The finished basement offers versatile space that you can customize to suit your lifestyle. It could serve as a home theater, a fitness area, a recreation room, or all of the above! Additionally, a laundry room is conveniently located in the basement, equipped with a washer, dryer, and extra storage space. Never worry about parking or dealing with harsh weather conditions again. The attached 2-car garage provides ample space for your vehicles and extra storage for bikes, sports equipment, and more. Located in the heart of DTC, you'll have easy access to a wide array of amenities, including shopping, restaurants, entertainment venues, and parks. Commuting to work or exploring the city is a breeze with major highways and public transportation options just minutes away. This 2-story townhome offers the perfect combination of comfort, convenience, and modern living, making it an ideal place to call home in the bustling and vibrant DTC area.
HelloCondo Is The #1 Condo Search Platform And Real Estate Recommendation Engine. Search, Find And Buy The Perfect Condo And Get Matched With The Best Agents. Finding A Condo Has Never Been So Easy.