Listed: $ 350,000 (Sold on: Apr 14, 2025) Days on Market:41
34- 85 N Ogden Street, Denver, CO 80218
BEDS
2
BATHS
1
PARKING
1
SQFT
751
Description
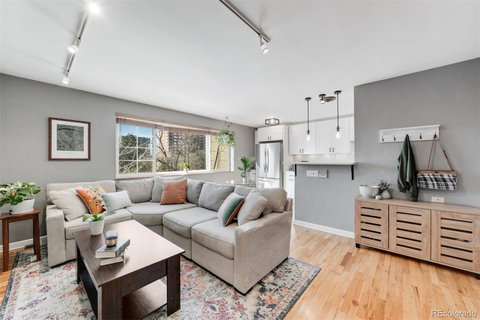
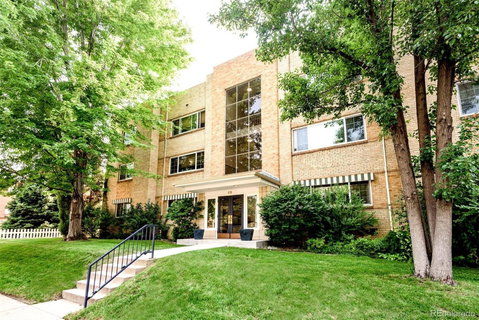
Charming 2-bedroom, 1-bath condo located less than a mile from the coveted Wash Park! The light filled, top-floor home features gleaming wood floors throughout and a beautifully renovated kitchen. Enjoy quartz countertops, a stylish subway tile backsplash, stainless steel appliances—including a gas range—and a reverse osmosis water filtration system. The spacious primary bedroom offers mountain views and is complemented by a small closet and a large wall wardrobe, providing ample storage. The second bedroom is perfect for guests, a roommate, or an office. Just steps away, the updated bathroom boasts white subway tile and a newer sink vanity. Nestled in a delightful mid-century building, this condo includes access to a fenced-in yard with a patio and garden plots for residents. Storage is abundant, with a one-car garage, basement storage locker, a large pantry/storage room with electricity, plus a coat closet. Downstairs, enjoy the convenience of 2 sets of large-capacity coin-operated washers and dryers, or there's the potential to add your own laundry in the pantry. No need to worry about utilities as they are all included except for cable and internet! Location is key—just minutes from Cherry Creek, South Broadway, and neighborhood favorites like Uncle Ramen and Taki Sushi. Across the street you'll find the Hungarian Freedom Park and Alamo Placita Park just beyond that. The Cherry Creek Trail is perfect for biking and Wash Park is just a short walk away, offering tennis, basketball, volleyball, or a peaceful place to relax in the sun. Don't miss out on this gem!
Listed: $ 350,000 (Sold on: Apr 14, 2025) Days on Market:41
34 -
85 N Ogden Street #34, Denver, CO 80218
BEDS
2
BATHS
1
PARKING
1
SQFT
751
Description
Charming 2-bedroom, 1-bath condo located less than a mile from the coveted Wash Park! The light filled, top-floor home features gleaming wood floors throughout and a beautifully renovated kitchen. Enjoy quartz countertops, a stylish subway tile backsplash, stainless steel appliances—including a gas range—and a reverse osmosis water filtration system. The spacious primary bedroom offers mountain views and is complemented by a small closet and a large wall wardrobe, providing ample storage. The second bedroom is perfect for guests, a roommate, or an office. Just steps away, the updated bathroom boasts white subway tile and a newer sink vanity. Nestled in a delightful mid-century building, this condo includes access to a fenced-in yard with a patio and garden plots for residents. Storage is abundant, with a one-car garage, basement storage locker, a large pantry/storage room with electricity, plus a coat closet. Downstairs, enjoy the convenience of 2 sets of large-capacity coin-operated washers and dryers, or there's the potential to add your own laundry in the pantry. No need to worry about utilities as they are all included except for cable and internet! Location is key—just minutes from Cherry Creek, South Broadway, and neighborhood favorites like Uncle Ramen and Taki Sushi. Across the street you'll find the Hungarian Freedom Park and Alamo Placita Park just beyond that. The Cherry Creek Trail is perfect for biking and Wash Park is just a short walk away, offering tennis, basketball, volleyball, or a peaceful place to relax in the sun. Don't miss out on this gem!
Description
Charming 2-bedroom, 1-bath condo located less than a mile from the coveted Wash Park! The light filled, top-floor home features gleaming wood floors throughout and a beautifully renovated kitchen. Enjoy quartz countertops, a stylish subway tile backsplash, stainless steel appliances—including a gas range—and a reverse osmosis water filtration system. The spacious primary bedroom offers mountain views and is complemented by a small closet and a large wall wardrobe, providing ample storage. The second bedroom is perfect for guests, a roommate, or an office. Just steps away, the updated bathroom boasts white subway tile and a newer sink vanity. Nestled in a delightful mid-century building, this condo includes access to a fenced-in yard with a patio and garden plots for residents. Storage is abundant, with a one-car garage, basement storage locker, a large pantry/storage room with electricity, plus a coat closet. Downstairs, enjoy the convenience of 2 sets of large-capacity coin-operated washers and dryers, or there's the potential to add your own laundry in the pantry. No need to worry about utilities as they are all included except for cable and internet! Location is key—just minutes from Cherry Creek, South Broadway, and neighborhood favorites like Uncle Ramen and Taki Sushi. Across the street you'll find the Hungarian Freedom Park and Alamo Placita Park just beyond that. The Cherry Creek Trail is perfect for biking and Wash Park is just a short walk away, offering tennis, basketball, volleyball, or a peaceful place to relax in the sun. Don't miss out on this gem!
HelloCondo Is The #1 Condo Search Platform And Real Estate Recommendation Engine. Search, Find And Buy The Perfect Condo And Get Matched With The Best Agents. Finding A Condo Has Never Been So Easy.