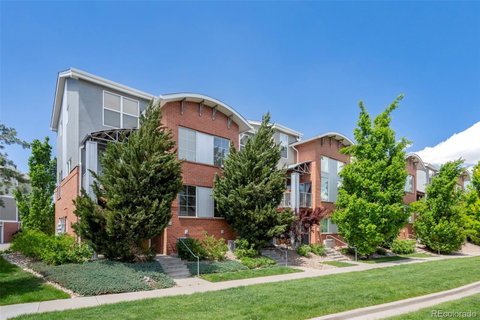
Listed: $ 575,000 (Sold on: Aug 7, 2025) Days on Market:76
707- 84 Spruce Street, Denver, CO 80230
BEDS
2
BATHS
3
PARKING
2
SQFT
1312
Description
Designed by a high-end architect and featuring over $150,000 in upgrades, this two-story townhome is truly one of a kind. With custom finishes, abundant storage, and unbeatable walkability, it’s the perfect blend of style, comfort, and convenience.
Inside, warm hardwood floors flow throughout the main level, where the open-concept living and dining areas feel both bright and inviting. The dining space features custom built-ins and a wine bar—ideal for entertaining or relaxing at home. A fully built-in office space, unique to this unit, offers a polished and functional workspace for remote work or creative pursuits.
The kitchen and bathrooms have been tastefully renovated, while a cleverly designed laundry area with built-in storage adds efficiency on the main level. Upstairs, two spacious bedrooms include custom California Closets that maximize every inch—plus there’s ample storage throughout the home to keep everything organized.
All major systems have been updated in the past year, including a new roof, furnace, AC, exterior paint, and a new dishwasher. Enjoy your morning coffee or evening wine on the brand-new balcony deck, or head out and enjoy all that Lowry has to offer just steps from your door: parks, trails, a dog park, two grocery stores, Lowry Beer Garden, Wings Over the Rockies, and some of Denver’s best restaurants and coffee shops.
An attached two-car garage adds everyday ease, and the rare low HOA fees make this home a smart, low-maintenance investment.
Prime location with easy access to everything:
• 12 minutes to Cherry Creek
• 25 minutes to Downtown Denver
• 30 minutes to DIA
Whether you’re a first-time buyer, a savvy downsizer, or just looking for a turnkey home in a walkable neighborhood—this one delivers. Updated, elevated, and ready for its next chapter—come see it for yourself!
Listed: $ 575,000 (Sold on: Aug 7, 2025) Days on Market:76
707 -
84 Spruce Street #707, Denver, CO 80230
BEDS
2
BATHS
3
PARKING
2
SQFT
1,312
Description
Designed by a high-end architect and featuring over $150,000 in upgrades, this two-story townhome is truly one of a kind. With custom finishes, abundant storage, and unbeatable walkability, it’s the perfect blend of style, comfort, and convenience.
Inside, warm hardwood floors flow throughout the main level, where the open-concept living and dining areas feel both bright and inviting. The dining space features custom built-ins and a wine bar—ideal for entertaining or relaxing at home. A fully built-in office space, unique to this unit, offers a polished and functional workspace for remote work or creative pursuits.
The kitchen and bathrooms have been tastefully renovated, while a cleverly designed laundry area with built-in storage adds efficiency on the main level. Upstairs, two spacious bedrooms include custom California Closets that maximize every inch—plus there’s ample storage throughout the home to keep everything organized.
All major systems have been updated in the past year, including a new roof, furnace, AC, exterior paint, and a new dishwasher. Enjoy your morning coffee or evening wine on the brand-new balcony deck, or head out and enjoy all that Lowry has to offer just steps from your door: parks, trails, a dog park, two grocery stores, Lowry Beer Garden, Wings Over the Rockies, and some of Denver’s best restaurants and coffee shops.
An attached two-car garage adds everyday ease, and the rare low HOA fees make this home a smart, low-maintenance investment.
Prime location with easy access to everything:
• 12 minutes to Cherry Creek
• 25 minutes to Downtown Denver
• 30 minutes to DIA
Whether you’re a first-time buyer, a savvy downsizer, or just looking for a turnkey home in a walkable neighborhood—this one delivers. Updated, elevated, and ready for its next chapter—come see it for yourself!
HelloCondo Is The #1 Condo Search Platform And Real Estate Recommendation Engine. Search, Find And Buy The Perfect Condo And Get Matched With The Best Agents. Finding A Condo Has Never Been So Easy.