Listed: $ 690,000 (Sold on: Mar 18, 2025) Days on Market:60
4F- 836 E 17th Avenue, Denver, CO 80218
BEDS
2
BATHS
2
PARKING
1
SQFT
1586
Description
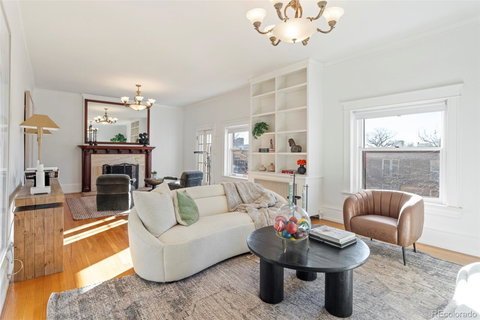
Timeless charm and historic grandeur envelop this residence in The Perrenoud, an iconic building in Denver’s Uptown neighborhood. Built in 1901 by the visionary Perrenoud sisters, this beautifully preserved landmark is a masterclass in early 20th-century elegance, complete with intricate craftsmanship and luxurious detail. This top-floor condominium features hardwood floors, 2 bedrooms, spacious living, dining and family spaces and hardwood floors throughout. The living space is warmed by a classic fireplace and features built-in shelving for curated displays. Glass French doors open to a southern outdoor balcony with captivating views of the Capitol building, offering a serene escape amidst the urban backdrop. In the dining area, stunning built-ins frame a vibrant stained-glass window, a nod to the building’s storied past. The adjacent kitchen inspires culinary creativity with all-white cabinetry, a farmhouse sink, and ample counter space. The primary suite offers a peaceful retreat, complemented by a spa-like bath with a soaking tub and a walk-in shower. A secondary bedroom, with exposed brick accents, presents an ideal space for a home office or guest suite. All 24 units in The Perrenoud receive a parking space and additional attic storage space. Situated in the historic Swallow Hill District, The Perrenoud provides a coveted Uptown address just six blocks from downtown Denver. Residents enjoy proximity to the renowned "Restaurant Row," brimming with popular spots like Steuben’s and Ace Eat Serve, as well as nearby coffee shops, boutiques, fitness centers, and green spaces. This exceptional residence offers the perfect blend of historic charm and modern city living, all within one of Denver’s most beloved architectural treasures.
Listed: $ 690,000 (Sold on: Mar 18, 2025) Days on Market:60
4F -
836 E 17th Avenue #4F, Denver, CO 80218
BEDS
2
BATHS
2
PARKING
1
SQFT
1,586
Description
Timeless charm and historic grandeur envelop this residence in The Perrenoud, an iconic building in Denver’s Uptown neighborhood. Built in 1901 by the visionary Perrenoud sisters, this beautifully preserved landmark is a masterclass in early 20th-century elegance, complete with intricate craftsmanship and luxurious detail. This top-floor condominium features hardwood floors, 2 bedrooms, spacious living, dining and family spaces and hardwood floors throughout. The living space is warmed by a classic fireplace and features built-in shelving for curated displays. Glass French doors open to a southern outdoor balcony with captivating views of the Capitol building, offering a serene escape amidst the urban backdrop. In the dining area, stunning built-ins frame a vibrant stained-glass window, a nod to the building’s storied past. The adjacent kitchen inspires culinary creativity with all-white cabinetry, a farmhouse sink, and ample counter space. The primary suite offers a peaceful retreat, complemented by a spa-like bath with a soaking tub and a walk-in shower. A secondary bedroom, with exposed brick accents, presents an ideal space for a home office or guest suite. All 24 units in The Perrenoud receive a parking space and additional attic storage space. Situated in the historic Swallow Hill District, The Perrenoud provides a coveted Uptown address just six blocks from downtown Denver. Residents enjoy proximity to the renowned "Restaurant Row," brimming with popular spots like Steuben’s and Ace Eat Serve, as well as nearby coffee shops, boutiques, fitness centers, and green spaces. This exceptional residence offers the perfect blend of historic charm and modern city living, all within one of Denver’s most beloved architectural treasures.
HelloCondo Is The #1 Condo Search Platform And Real Estate Recommendation Engine. Search, Find And Buy The Perfect Condo And Get Matched With The Best Agents. Finding A Condo Has Never Been So Easy.