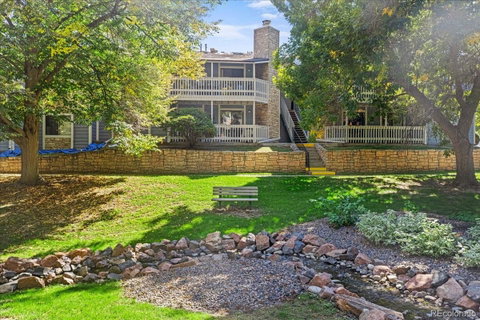
Back on market due to buyer financing * Appraisal came in at $329,000** Welcome to the epitome of premium living in the heart of Denver! Nestled within the coveted Woodside Village, this stunning 2-bedroom, 2-bathroom condo boasts the absolute best location within the development, offering tranquility, privacy, and picturesque views of a gentle stream, lush open spaces, and a serene pond with a captivating water feature.
Step inside and be prepared to be wowed by the meticulously maintained and updated interior. This home is not only move-in ready but also exudes an air of sophistication and comfort. The kitchen features an array of top-of-the-line upgrades including new cabinets and gleaming quartz countertops.
The bathrooms have also been thoughtfully updated to reflect a contemporary aesthetic, ensuring your daily routines are a luxurious experience.
The primary bedroom is a true retreat, boasting a 3/4 en-suite bath and an expansive walk-in closet, ensuring you have all the space you need for your essentials. Meanwhile, the generously sized secondary bedroom offers a walkout to your own covered patio, where you can savor your morning coffee while taking in the fresh Colorado air.
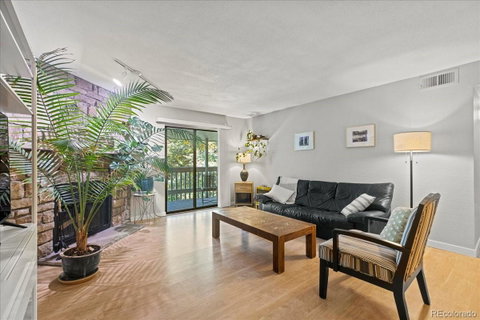
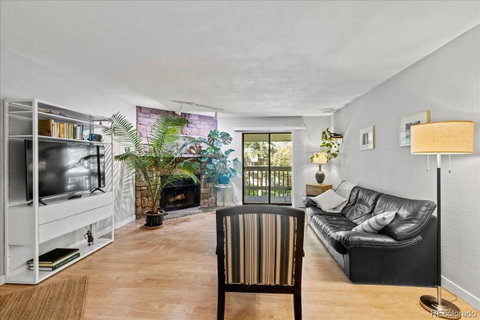
The living room is bathed in natural light and features a cozy wood-burning fireplace, creating the perfect ambiance for relaxation and entertainment. From here, you can step out onto the balcony that overlooks the mature trees, the verdant park, and the soothing stream—a haven for nature enthusiasts.
Convenience is key with a rare private 1-car garage, a designated parking space, and a storage closet located right off your balcony. The inclusion of a full-sized washer and dryer adds to the list of amenities.
Woodside Village's prime location puts you within arm's reach of everything Denver has to offer. New roof has been installed by the HOA in Sept. 2023.
Description
Back on market due to buyer financing * Appraisal came in at $329,000** Welcome to the epitome of premium living in the heart of Denver! Nestled within the coveted Woodside Village, this stunning 2-bedroom, 2-bathroom condo boasts the absolute best location within the development, offering tranquility, privacy, and picturesque views of a gentle stream, lush open spaces, and a serene pond with a captivating water feature.
Step inside and be prepared to be wowed by the meticulously maintained and updated interior. This home is not only move-in ready but also exudes an air of sophistication and comfort. The kitchen features an array of top-of-the-line upgrades including new cabinets and gleaming quartz countertops.
The bathrooms have also been thoughtfully updated to reflect a contemporary aesthetic, ensuring your daily routines are a luxurious experience.
The primary bedroom is a true retreat, boasting a 3/4 en-suite bath and an expansive walk-in closet, ensuring you have all the space you need for your essentials. Meanwhile, the generously sized secondary bedroom offers a walkout to your own covered patio, where you can savor your morning coffee while taking in the fresh Colorado air.
The living room is bathed in natural light and features a cozy wood-burning fireplace, creating the perfect ambiance for relaxation and entertainment. From here, you can step out onto the balcony that overlooks the mature trees, the verdant park, and the soothing stream—a haven for nature enthusiasts.
Convenience is key with a rare private 1-car garage, a designated parking space, and a storage closet located right off your balcony. The inclusion of a full-sized washer and dryer adds to the list of amenities.
Woodside Village's prime location puts you within arm's reach of everything Denver has to offer. New roof has been installed by the HOA in Sept. 2023.
Description
Back on market due to buyer financing * Appraisal came in at $329,000** Welcome to the epitome of premium living in the heart of Denver! Nestled within the coveted Woodside Village, this stunning 2-bedroom, 2-bathroom condo boasts the absolute best location within the development, offering tranquility, privacy, and picturesque views of a gentle stream, lush open spaces, and a serene pond with a captivating water feature.
Step inside and be prepared to be wowed by the meticulously maintained and updated interior. This home is not only move-in ready but also exudes an air of sophistication and comfort. The kitchen features an array of top-of-the-line upgrades including new cabinets and gleaming quartz countertops.
The bathrooms have also been thoughtfully updated to reflect a contemporary aesthetic, ensuring your daily routines are a luxurious experience.
The primary bedroom is a true retreat, boasting a 3/4 en-suite bath and an expansive walk-in closet, ensuring you have all the space you need for your essentials. Meanwhile, the generously sized secondary bedroom offers a walkout to your own covered patio, where you can savor your morning coffee while taking in the fresh Colorado air.
The living room is bathed in natural light and features a cozy wood-burning fireplace, creating the perfect ambiance for relaxation and entertainment. From here, you can step out onto the balcony that overlooks the mature trees, the verdant park, and the soothing stream—a haven for nature enthusiasts.
Convenience is key with a rare private 1-car garage, a designated parking space, and a storage closet located right off your balcony. The inclusion of a full-sized washer and dryer adds to the list of amenities.
Woodside Village's prime location puts you within arm's reach of everything Denver has to offer. New roof has been installed by the HOA in Sept. 2023.
HelloCondo Is The #1 Condo Search Platform And Real Estate Recommendation Engine. Search, Find And Buy The Perfect Condo And Get Matched With The Best Agents. Finding A Condo Has Never Been So Easy.