
HeaderIcon

Explore by Metro

  • Atlanta
  • Baltimore
  • Boston
  • Bronx
  • Brooklyn
  • Chicago
  • Los Angeles
  • Manhattan
  • Miami
  • Nashville
  • North Port
  • Orlando
  • Philadelphia
  • Phoenix
  • Queens
  • San Diego
  • San Jose
  • Tampa
  • Washington
HeaderIcon

Explore By Metro

  • Atlanta
  • Baltimore
  • Boston
  • Bronx
  • Brooklyn
  • Chicago
  • Los Angeles
  • Manhattan
  • Miami
  • Nashville
  • North Port
  • Orlando
  • Philadelphia
  • Phoenix
  • Queens
  • San Diego
  • San Jose
  • Tampa
  • Washington
leftArrowBack to Search
OverviewAmenities & PoliciesFinancialsNeighborhood
Add to favoritesAdd to favorites (hover)
Save
  1. Home
  2. /undefined, undefined
  3. /CC103 - 8300 E Fairmount Drive
leftArrow
Add to favoritesAdd to favorites (hover)
$489,000est. $2,473 MortgageInfo icon
Date Listed : Jul 8, 2026 Days on HelloCondo: 78

CC103- 8300 E Fairmount Drive, Denver, CO 80247

BEDS

beds

2

BATHS

baths

3

PARKING

parking

2

SQFT

sqft
1560

Description

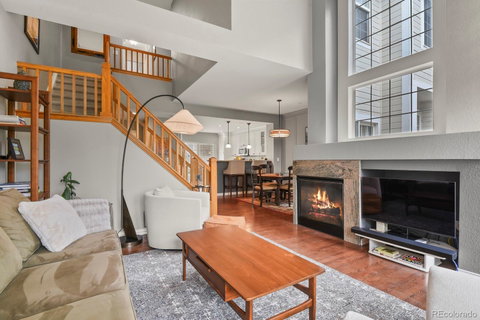
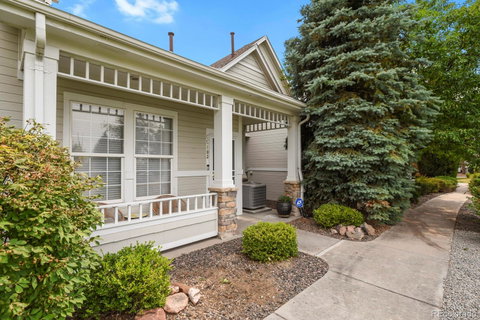
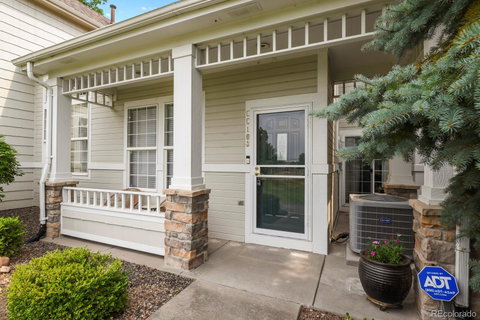
New Price and Buyer Incentives! Seller offering up to $10,000 toward buyer's allowable Closing costs or a rate buy down! Plus, Ask About The Preferred Lender Incentives On This House Worth Up To $4,600!!! All furnishings available with home, if desired! Turnkey and move-in ready! Beautifully maintained townhome in Denver's desirable Pelican Pointe community, ideally located across from a pocket park and close toshopping, dining, trails, a scenic lake, and commuter routes. The open floor plan features warm wood flooring, tile, comfortable carpeting, and a well-appointed kitchen with granite countertops and ample storage. Spacious primary suite with luxurious five-piece en suite bath, plus a secondary bedroom with its own full en suite bath. A detached bonus room off the private patio offers flexible space for a home office, gym, hobby room, studio, or creative retreat. Additional highlights include a two-car garage and abundant storage. Enjoy low-maintenance living in a quiet, convenient Denver location!

Description

New Price and Buyer Incentives! Seller offering up to $10,000 toward buyer's allowable Closing costs or a rate buy down! Plus, Ask About The Preferred Lender Incentives On This House Worth Up To $4,600!!! All furnishings available with home, if desired! Turnkey and move-in ready! Beautifully maintained townhome in Denver's desirable Pelican Pointe community, ideally located across from a pocket park and close toshopping, dining, trails, a scenic lake, and commuter routes. The open floor plan features warm wood flooring, tile, comfortable carpeting, and a well-appointed kitchen with granite countertops and ample storage. Spacious primary suite with luxurious five-piece en suite bath, plus a secondary bedroom with its own full en suite bath. A detached bonus room off the private patio offers flexible space for a home office, gym, hobby room, studio, or creative retreat. Additional highlights include a two-car garage and abundant storage. Enjoy low-maintenance living in a quiet, convenient Denver location!
listing image
listing image 2
listing image 3
CC103 -
$489,000
est. $2,472.65 MortgageInfo icon
Date Listed : Jul 8, 2026
Days on HelloCondo: 78

CC103 -

8300 E Fairmount Drive #CC103, Denver, CO 80247

BEDS

2

BATHS

3

PARKING

2

SQFT

1,560

Description

New Price and Buyer Incentives! Seller offering up to $10,000 toward buyer's allowable Closing costs or a rate buy down! Plus, Ask About The Preferred Lender Incentives On This House Worth Up To $4,600!!! All furnishings available with home, if desired! Turnkey and move-in ready! Beautifully maintained townhome in Denver's desirable Pelican Pointe community, ideally located across from a pocket park and close toshopping, dining, trails, a scenic lake, and commuter routes. The open floor plan features warm wood flooring, tile, comfortable carpeting, and a well-appointed kitchen with granite countertops and ample storage. Spacious primary suite with luxurious five-piece en suite bath, plus a secondary bedroom with its own full en suite bath. A detached bonus room off the private patio offers flexible space for a home office, gym, hobby room, studio, or creative retreat. Additional highlights include a two-car garage and abundant storage. Enjoy low-maintenance living in a quiet, convenient Denver location!

Description

New Price and Buyer Incentives! Seller offering up to $10,000 toward buyer's allowable Closing costs or a rate buy down! Plus, Ask About The Preferred Lender Incentives On This House Worth Up To $4,600!!! All furnishings available with home, if desired! Turnkey and move-in ready! Beautifully maintained townhome in Denver's desirable Pelican Pointe community, ideally located across from a pocket park and close toshopping, dining, trails, a scenic lake, and commuter routes. The open floor plan features warm wood flooring, tile, comfortable carpeting, and a well-appointed kitchen with granite countertops and ample storage. Spacious primary suite with luxurious five-piece en suite bath, plus a secondary bedroom with its own full en suite bath. A detached bonus room off the private patio offers flexible space for a home office, gym, hobby room, studio, or creative retreat. Additional highlights include a two-car garage and abundant storage. Enjoy low-maintenance living in a quiet, convenient Denver location!

Glen Gardens Estate Market Stats Last 12 months

LOCKER
Contact Us for Info

POSSESSION
Closing/DOD
HOA FEESinfo
$455 /Monthly

OUTDOOR SPACE
Contact Us for Info
TAXES
$2,858 (2025)

BUILDING AGE
26 Years
BASEMENT FEATURE
Crawl Space

PRICE PER SQFTinfo
$313

Market Stats

HOA FEESinfo
$455 /Monthly

OUTDOOR SPACE
Contact Us for Info
TAXES
$2,858 (2025)

BUILDING AGE
26 Years
BASEMENT FEATURE
Crawl Space

PRICE PER SQFTinfo
$313

Amenities

Parking
Parking
Check Icon
Locker
Locker
Concierge
Concierge
-
Elevator(s)
Elevator(s)
-
Central AC
Central AC
Check Icon
Pool
Pool
-
Fitness Center
Fitness Center
-
Visitors Parking
Visitors Parking
-

Amenities

Unit
ParkingParking
Parking GarageParking Garage
Building

Policies

Pet Allowed
Check
Pet Allowed Info icon
Check Icon
BBQ Permitted
BBQ Permitted
Sublet Allowed
Sublet Allowed
Short-term Rental Allowed

Unit Price History

DateMLSStatusPrice
Unit Price History for this Listing is not available

Unit Price History

Unit Price History for this Listing is not available

Monthly Payment Calculator

$3,266 / Monthly

All calculations are estimates and provided by HelloCondo.com
for informational purposes only. Actual amounts may vary.

DropDown
$3,266
Est.
Listing Price
Down Payment
Interest Rate
Terms
Listing Price
Down Payment
Interest Rate
Terms

Monthly Payment Calculator

$3,266
Est.
Listing Price
Down Payment
Interest Rate
Terms
Listing Price
Down Payment
Interest Rate
Terms
$3,266 / Monthly

All calculations are estimates and provided by HelloCondo.com for informational purposes only. Actual amounts may vary.

view source
DropDown

Monthly Payment Calculator

Mortgage calculator

Monthly Mortgage: $2,473
DropDown

The Neighborhood: Denver, CO

Get the HelloCondo Newsletter
Real-estate tips, insights, and market reports in your inbox.
Newsletter
  1. Home
  2. /undefined, undefined
  3. /CC103 - 8300 E Fairmount Drive
Nearby Cities

Neighborhoods

ZIP Codes

Community

1309 Elati Street13631 E Marina Drive13661 E Marina Drive
14001 E Marina Drive14050 E Linvale Place14102 E Linvale Place14390 E Marina Drive1631 Emerson Street16th Avenue Rowhouses Condominiums24 Walnut Condominiums250 Pearl Street2700 Blake Street3119 Blake Street3198 Blake Street3267 Blake Street505 24th Street610 Logan Street830 25th StreetAmericanaApache Meadows
Hellocondo Logo
HelloCondo Is The #1 Condo Search Platform And Real Estate Recommendation Engine. Search, Find And Buy The Perfect Condo And Get Matched With The Best Agents. Finding A Condo Has Never Been So Easy.

HelloCondo is a division of HelloCasa, LLC

FacebookIconInstagramIconXIconRedditIcon

HelloCondo

Find A RealtorTerms of UsePrivacy PolicyCalifornia Privacy NoticeAccessibility PolicyCCPA Notice on CollectionDMCABrowseBlogsNYS Standard Operating ProcedureNYS Fair Housing Notice

Contact

LocationIcon
300 Galleria Pkwy SE, Suite 1500,
Atlanta, GA 30339
PhoneICon
(855) 625-0319
EmailIConhello@hellocondo.com
Contact Us

For Sale

Condos for saleTownhomes for sale
© HelloCondo 2026. All Rights Reserved.