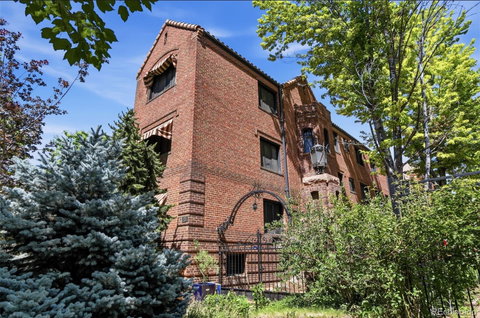
Listed: $ 615,000 (Sold on: Sep 3, 2026) Days on Market:70
3- 820 N Humboldt Street, Denver, CO 80218
BEDS
3
BATHS
2
PARKING
1
SQFT
1408
Description
Welcome to this stunning top-floor, 3-bedroom, 2-bathroom end unit nestled in the coveted tree-lined streets of Cheesman Park. Spanning 1,408 square feet, this home offers a terrific blend of modern updates, custom design touches, and thoughtful spaces all bathed in natural light thanks to its desirable south, west, and north exposures. Inside you'll find a gorgeous entry with custom wall coverings that lead you into spacious freshly painted living areas overlooking the trees and back to the city. From the large living room to the dining room featuring French doors that open to a stylish railed balcony giving you sweeping views back over the tree tops and city. The updated, modern kitchen features stainless appliances including a dishwasher, range with range hood, microwave, and refrigerator. The open flow connects seamlessly to living areas that are perfect for both relaxation and entertaining. The home boasts three bedrooms, including an ensuite primary retreat with adjacent full bath. Two additional bedrooms offer spacious and versatile layouts, one with French door is perfect as guest rooms and/or a work-from-home office. The third bedroom features a large closet and ceiling fan, with access to the second full hall bath and the bonus in-unit laundry. Additional conveniences include this terrific brick building's decorative iron gates, railings, and lighting providing historic charm, as well as private access to Cheesman Park. Also included is deeded parking within the building's courtyard situated in front of the main entrance, and a large deeded storage unit. Best of all, this home is perfectly located to take full advantage of the Park, Little Cheesman, the Botanic Gardens, and the neighborhood's favorite shops, restaurants, and bars. The HOA includes heat, water, and the community is pet friendly. Don't miss this opportunity to own a light-filled oasis with tree-lined views in this gorgeous period red brick sanctuary in the city!
Listed: $ 615,000 (Sold on: Sep 3, 2026) Days on Market:70
3 -
820 N Humboldt Street #3, Denver, CO 80218
BEDS
3
BATHS
2
PARKING
1
SQFT
1,408
Description
Welcome to this stunning top-floor, 3-bedroom, 2-bathroom end unit nestled in the coveted tree-lined streets of Cheesman Park. Spanning 1,408 square feet, this home offers a terrific blend of modern updates, custom design touches, and thoughtful spaces all bathed in natural light thanks to its desirable south, west, and north exposures. Inside you'll find a gorgeous entry with custom wall coverings that lead you into spacious freshly painted living areas overlooking the trees and back to the city. From the large living room to the dining room featuring French doors that open to a stylish railed balcony giving you sweeping views back over the tree tops and city. The updated, modern kitchen features stainless appliances including a dishwasher, range with range hood, microwave, and refrigerator. The open flow connects seamlessly to living areas that are perfect for both relaxation and entertaining. The home boasts three bedrooms, including an ensuite primary retreat with adjacent full bath. Two additional bedrooms offer spacious and versatile layouts, one with French door is perfect as guest rooms and/or a work-from-home office. The third bedroom features a large closet and ceiling fan, with access to the second full hall bath and the bonus in-unit laundry. Additional conveniences include this terrific brick building's decorative iron gates, railings, and lighting providing historic charm, as well as private access to Cheesman Park. Also included is deeded parking within the building's courtyard situated in front of the main entrance, and a large deeded storage unit. Best of all, this home is perfectly located to take full advantage of the Park, Little Cheesman, the Botanic Gardens, and the neighborhood's favorite shops, restaurants, and bars. The HOA includes heat, water, and the community is pet friendly. Don't miss this opportunity to own a light-filled oasis with tree-lined views in this gorgeous period red brick sanctuary in the city!
HelloCondo Is The #1 Condo Search Platform And Real Estate Recommendation Engine. Search, Find And Buy The Perfect Condo And Get Matched With The Best Agents. Finding A Condo Has Never Been So Easy.