HeaderIcon

Explore by Metro

  • Atlanta
  • Baltimore
  • Boston
  • Bronx
  • Brooklyn
  • Chicago
  • Los Angeles
  • Manhattan
  • Miami
  • Nashville
  • North Port
  • Orlando
  • Philadelphia
  • Phoenix
  • Queens
  • San Diego
  • San Jose
  • Tampa
  • Washington
HeaderIcon

Explore by Metro

  • Atlanta
  • Baltimore
  • Boston
  • Bronx
  • Brooklyn
  • Chicago
  • Los Angeles
  • Manhattan
  • Miami
  • Nashville
  • North Port
  • Orlando
  • Philadelphia
  • Phoenix
  • Queens
  • San Diego
  • San Jose
  • Tampa
  • Washington
leftArrowBack to Search
  1. Home
  2. /
  3. Denver, CO
  4. /
  5. 8199 Welby Rd
Add to favoritesAdd to favorites (hover)
Save
leftArrow
Add to favoritesAdd to favorites (hover)

8199 Welby Rd

8199 Welby Rd, Denver, CO, 80229

YEAR BUILT

2000

# STORIES

0

# TOTAL UNITS

44

UNIT SIZE RANGE

924-1,658 sqft

Description

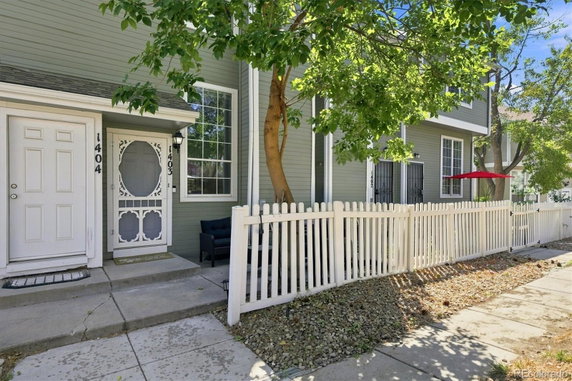
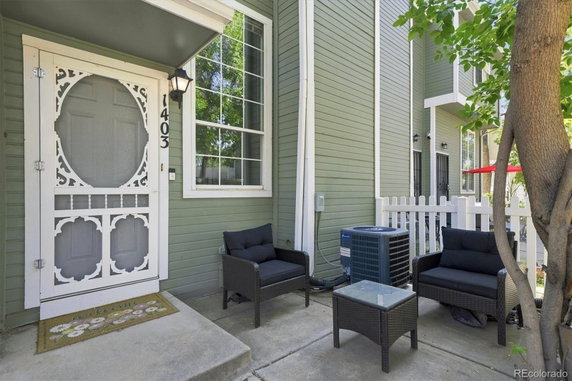
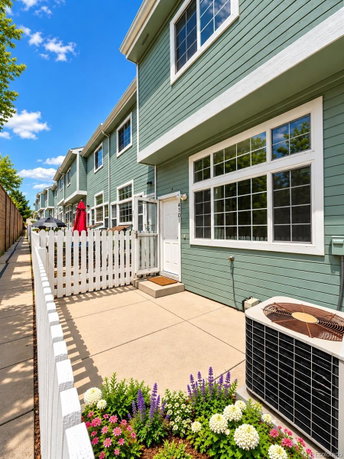
8199 Welby Rd sits in Denver, near the intersection of E 88th Ave and Washington St. This low-rise building has a clean design and encompasses 44 condominium units. Built in 2000, units range in size from 924 to 1,658 square feet. Residents enjoy scenic views of the city, mountains, and the South Platte River. The building includes units with 2, 3, and 4 bedrooms, offering enough space for various needs. Prices range from $380,000 to $389,900, with an average closed price of about $311,310. The average price per square foot for sold listings is $265. The lowest sold price in the last year was approximately $295,000. Amenities include a pool, a clubhouse, and a playground. Laundry facilities and parking options are readily available for convenience. The well-maintained community enhances daily living, providing a shared sense of space and comfort. This building sits in a desirable area of Thornton, attracting families and individuals. Local dining options include Taqueria Y Carniceria Mi Lindo and Los Perros Calientes Mexican F, along with familiar fast food at Domino's Pizza. Nearby parks add recreational opportunities for outdoor activities. The average time units stay on the market is about 73 days. In summary, 8199 Welby Rd presents an inviting community with various unit sizes and prices. Its amenities and appealing views make it a great choice for those seeking a home in Denver. The location connects residents to restaurants and parks while providing access to larger urban advantages.

Building ImageMLS ID #3050673
Building Image
Building ImageView Listing

8199 Welby Rd

8199 Welby Rd, Denver, CO, 80229

YEAR BUILT

2000

# STORIES

0

# TOTAL UNITS

44

UNIT SIZE RANGE

924-1,658 sqft

Description

8199 Welby Rd sits in Denver, near the intersection of E 88th Ave and Washington St. This low-rise building has a clean design and encompasses 44 condominium units. Built in 2000, units range in size from 924 to 1,658 square feet. Residents enjoy scenic views of the city, mountains, and the South Platte River. The building includes units with 2, 3, and 4 bedrooms, offering enough space for various needs. Prices range from $380,000 to $389,900, with an average closed price of about $311,310. The average price per square foot for sold listings is $265. The lowest sold price in the last year was approximately $295,000. Amenities include a pool, a clubhouse, and a playground. Laundry facilities and parking options are readily available for convenience. The well-maintained community enhances daily living, providing a shared sense of space and comfort. This building sits in a desirable area of Thornton, attracting families and individuals. Local dining options include Taqueria Y Carniceria Mi Lindo and Los Perros Calientes Mexican F, along with familiar fast food at Domino's Pizza. Nearby parks add recreational opportunities for outdoor activities. The average time units stay on the market is about 73 days. In summary, 8199 Welby Rd presents an inviting community with various unit sizes and prices. Its amenities and appealing views make it a great choice for those seeking a home in Denver. The location connects residents to restaurants and parks while providing access to larger urban advantages.

Next

Description

8199 Welby Rd sits in Denver, near the intersection of E 88th Ave and Washington St. This low-rise building has a clean design and encompasses 44 condominium units. Built in 2000, units range in size from 924 to 1,658 square feet. Residents enjoy scenic views of the city, mountains, and the South Platte River. The building includes units with 2, 3, and 4 bedrooms, offering enough space for various needs. Prices range from $380,000 to $389,900, with an average closed price of about $311,310. The average price per square foot for sold listings is $265. The lowest sold price in the last year was approximately $295,000. Amenities include a pool, a clubhouse, and a playground. Laundry facilities and parking options are readily available for convenience. The well-maintained community enhances daily living, providing a shared sense of space and comfort. This building sits in a desirable area of Thornton, attracting families and individuals. Local dining options include Taqueria Y Carniceria Mi Lindo and Los Perros Calientes Mexican F, along with familiar fast food at Domino's Pizza. Nearby parks add recreational opportunities for outdoor activities. The average time units stay on the market is about 73 days. In summary, 8199 Welby Rd presents an inviting community with various unit sizes and prices. Its amenities and appealing views make it a great choice for those seeking a home in Denver. The location connects residents to restaurants and parks while providing access to larger urban advantages.

8199 Welby Rd Key Stats Last 12 months

Avg. Listed Price$309,536($283/Sqft.)

Avg. Sale Price$311,310($265/Sqft.)
Year over year list priceDown Arrow1.62%

Year over year sale priceDown Arrow 3.87%
Total Listings14 Listed

Total sold11 Sold
Average Days on Market73 days

Average HOA fees per sqft$5 /monthly
Next

Key Stats

Year over year list priceDown Arrow1.62%

Year over year sale priceDown Arrow3.87%
Total Listings14 Listed

Total sold11 Sold
Average Days on Market73 days

Average HOA fees per sqft$5 /monthly

Glen Gardens Estate Availability & Demand

Unit Availability

-
High availability buildings list units frequently.

Unit Availability helps to understand how often units in a particular building are listed for sale as compared with the neighborhood average. Units are rarely listed in buildings with low availability.

Unit Demand

-
Units in high-demand buildings sell quicker.

Unit Demand is a measure of quickly units in a particular building sell as compared with other buildings in the neighborhood. Units in high-demand buildings sell more quickly.

For Sale 0 For Sale

8199 Welby Rd Sold Listings

UnitSize (sqft)BedsBathsDays On MarketDateStatusPrice
Unit 17041704126033792026-08-31
MLS#: 9298774
Closed$335,000
Unit 11041104108823912026-08-03
MLS#: 3576984
Closed$305,000
Unit 33023302140823402026-07-15
MLS#: 9209244
Closed$329,000
Unit 17021702108823912026-05-21
MLS#: 4370141
Closed$295,000
Unit 1104
1104

2 Beds

3 Baths

1088 sqft


DateStatusPrice
2026-08-03Closed$305,000
MLS#: 3576984
Days On Market91
Unit 1702
1702

2 Beds

3 Baths

1088 sqft


DateStatusPrice
2026-05-21Closed$295,000
MLS#: 4370141
Days On Market91
Unit 1704
1704

3 Beds

3 Baths

1260 sqft


DateStatusPrice
2026-08-31Closed$335,000
MLS#: 9298774
Days On Market79
Unit 3302
3302

2 Beds

3 Baths

1408 sqft


DateStatusPrice
2026-07-15Closed$329,000
MLS#: 9209244
Days On Market40
View Complete Unit Listing HistorySource By:

Amenities

This condo building offers plenty of great features for residents to enjoy. There is a refreshing pool where you can unwind on warm days. If you have kids, the playground will keep them entertained for hours. You’ll find a spacious clubhouse perfect for gatherings or events. For those who enjoy outdoor activities, a beautiful park is nearby for leisurely walks, picnics, or just enjoying nature. The building also provides laundry facilities, making chores simple. Plus, there is ample parking available for you and your guests.

Next

Amenities Description

This condo building offers plenty of great features for residents to enjoy. There is a refreshing pool where you can unwind on warm days. If you have kids, the playground will keep them entertained for hours. You’ll find a spacious clubhouse perfect for gatherings or events. For those who enjoy outdoor activities, a beautiful park is nearby for leisurely walks, picnics, or just enjoying nature. The building also provides laundry facilities, making chores simple. Plus, there is ample parking available for you and your guests.

Parking
Parking
Locker
Locker
Concierge
Concierge
Elevator(s)
Elevator(s)
Central AC
Central AC
Pool
Pool
Check Icon
Fitness Center
Fitness Center
-
Visitors Parking
Visitors Parking
Next

Amenities

Pool

Pool

Laundry

Laundry

Clubhouse

Clubhouse

Storage

Storage

Balcony

Balcony

Smoke Detector(s)

Smoke Detector(s)

Policies

Living here comes with some helpful policies to keep everyone comfortable. There are restrictions on how many people can stay in each unit, ensuring a cozy atmosphere. If you have pets, you’ll be pleased that both cats and dogs are allowed, giving you the freedom to bring your furry friends along. Whether you have a playful pup or a cuddly cat, they are welcome here. Just remember to check for any size limits on pets. Overall, the building creates a friendly environment that makes it easy to call this place home.

Next

Amenities Description

Living here comes with some helpful policies to keep everyone comfortable. There are restrictions on how many people can stay in each unit, ensuring a cozy atmosphere. If you have pets, you’ll be pleased that both cats and dogs are allowed, giving you the freedom to bring your furry friends along. Whether you have a playful pup or a cuddly cat, they are welcome here. Just remember to check for any size limits on pets. Overall, the building creates a friendly environment that makes it easy to call this place home.

Pet Allowed
Pet Allowed
BBQ Permitted
BBQ Permitted
Sublet Allowed
Sublet Allowed
Short-term Rental Allowed

Compare with Buildings in the Neighbourhood (Last 12 Months)

Compare building's average price/sq. ft. and HOA fees/sq. ft. to buildings nearby

Building NameAvg price per square footAVG HOA FEE per square foot (Monthly)
8199 Welby Rd$265/sqft.$5 /sqft.

Nearby Schools

Monterey Community School

D+
Public|Grades PK–8
2210 McElwain Blvd|0.38 miles away

Coronado Hills Elementary School

F
Public|Grades PK–5
8300 Downing Dr|0.65 miles away

Mapleton Early College High School

D
Public|Grades 9–12
8980 York St|0.68 miles away

Academy High School

D-
Public|Grades 9–12
8970 York St|0.68 miles away

Clayton Partnership School

C
Public|Grades KG–8
8970 York St|0.68 miles away

Mapleton Expeditionary School of the Arts

D
Public|Grades 7–12
8980 York St|0.7 miles away
Next

Schools

arrow rightWhat to know about schoolsarrow right
Next

Description

Monterey Community School

D+
Public|Grades PK–8
2210 McElwain Blvd|Less than 1 Mile Away

Coronado Hills Elementary School

F
Public|Grades PK–5
8300 Downing Dr|Less than 1 Mile Away

Mapleton Early College High School

D
Public|Grades 9–12
8980 York St|Less than 1 Mile Away

Academy High School

D-
Public|Grades 9–12
8970 York St|Less than 1 Mile Away

Clayton Partnership School

C
Public|Grades KG–8
8970 York St|Less than 1 Mile Away

Mapleton Expeditionary School of the Arts

D
Public|Grades 7–12
8980 York St|Less than 1 Mile Away

North Valley School for Young Adults

--
Public|Grades 9–12
8990 York St|Less than 1 Mile Away

McElwain Elementary School

D+
Public|Grades KG–5
1020 Dawson Dr|Less than 1 Mile Away

Achieve Academy

D+
Public|Grades PK–8
9150 Poze Blvd|1.04 Miles Away

A Child's Touch

--
Private|Grades PK–KG
9141 Poze Blvd|1.04 Miles Away

Preschool on Poze

--
Public|Grades PK–PK
2410 Poze Blvd|1.06 Miles Away

Welby Community School

D
Public|Grades PK–6
1200 E 78th Ave|1.13 Miles Away

Meadow Community School

D+
Public|Grades PK–8
9150 Monroe St|1.18 Miles Away

York International (K-12)

D
Public|Grades KG–12
9200 York St|1.23 Miles Away

New America School - Thornton

--
Public|Grades 9–12
8978 Washington St|1.27 Miles Away

Thornton Elementary School

B-
Public|Grades PK–5
900 Eppinger Blvd|1.50 Miles Away

Thornton Middle School

D-
Public|Grades 6–8
9451 Hoffman Way|1.72 Miles Away

Adams City Middle School

D
Public|Grades 6–8
4451 E 72nd Ave|1.77 Miles Away

Thornton High School

D-
Public|Grades 9–12
9351 Washington St|1.79 Miles Away

Alsup Elementary School

D-
Public|Grades KG–5
7101 Birch St|1.85 Miles Away

Global Campus

D-
Public|Grades PK–12
7480 Conifer Rd|1.87 Miles Away

Global Primary Academy

--
Public|Grades PK–3
7480 Conifer Rd|1.87 Miles Away

Global Intermediate Academy

D+
Public|Grades 4–8
7480 Conifer Rd|1.87 Miles Away

Adventure Elementary

D+
Public|Grades PK–6
7700 Delta St|1.90 Miles Away

Big Picture College and Career Academy

F
Public|Grades 9–12
7350 Broadway|1.91 Miles Away

North Star Elementary School

D+
Public|Grades PK–5
8740 Northstar Dr|1.94 Miles Away

Transit

2000 Block Hwy 224

1.37 miles away|27 min walk

2100 Block 95th Ave

1.48 miles away|29 min walk

70th Ave & Washington St

1.95 miles away|38 min walk

72nd Ave & Clermont St

1.84 miles away|36 min walk

72nd Ave & Colorado Blvd

1.71 miles away|33 min walk

72nd Ave & Dahlia St

1.98 miles away|38 min walk
Next

Transit

arrow rightWhat to know about transitarrow right
Next

Description

2000 Block Hwy 224

1.37 miles away|27 min walk

2100 Block 95th Ave

1.48 miles away|29 min walk

70th Ave & Washington St

1.95 miles away|38 min walk

72nd Ave & Clermont St

1.84 miles away|36 min walk

72nd Ave & Colorado Blvd

1.71 miles away|33 min walk

72nd Ave & Dahlia St

1.98 miles away|38 min walk

80th Ave & Hollywood St

1.99 miles away|39 min walk

88th Ave & Colorado Blvd

1.07 miles away|21 min walk

88th Ave & Corona St

1.06 miles away|21 min walk

88th Ave & Dahlia St

1.53 miles away|30 min walk

88th Ave & Devonshire Blvd

0.6 miles away|12 min walk

88th Ave & Downing St

0.93 miles away|18 min walk

88th Ave & Fish Hatchery Rd

1.83 miles away|36 min walk

88th Ave & Grant St

1.5 miles away|29 min walk

88th Ave & Hoffman Way

0.68 miles away|13 min walk

88th Ave & McElwain Blvd

0.78 miles away|15 min walk

88th Ave & Monroe St

0.85 miles away|17 min walk

88th Ave & Pearl St

1.32 miles away|26 min walk

88th Ave & Poze Blvd

0.79 miles away|16 min walk

88th Ave & Rainbow Ave

0.6 miles away|12 min walk

88th Ave & Washington St

1.22 miles away|24 min walk

88th Ave & Welby Rd

0.63 miles away|13 min walk

88th Ave & York St

0.61 miles away|12 min walk

8900 Block Washington St

1.3 miles away|25 min walk

9300 Block Grant St

1.92 miles away|37 min walk

Brighton Rd & 81st Ave

1.95 miles away|38 min walk

Brighton Rd & 82nd Ave

1.99 miles away|39 min walk

Broadway & Bowie Ct

1.97 miles away|38 min walk

Broadway & Cragmore St

1.86 miles away|36 min walk

Colorado Blvd & 71st Ave

1.81 miles away|35 min walk

Commerce City / 72nd Ave Station

1.65 miles away|32 min walk

Commerce City & 72nd Station Gate A

1.71 miles away|33 min walk

Commerce City & 72nd Station Gate B

1.69 miles away|33 min walk

Commerce City & 72nd Station Gate C

1.68 miles away|33 min walk

Commerce City & 72nd Station Gate D

1.65 miles away|32 min walk

Commerce City - 72nd Station Track 1

1.67 miles away|33 min walk

Commerce City - 72nd Station Track 2

1.62 miles away|31 min walk

Conifer Rd & Dakin St

1.88 miles away|36 min walk

Conifer Rd & Durango St

1.85 miles away|36 min walk

Conifer Rd & Leona Dr

1.82 miles away|35 min walk

Conifer Rd & W 79th Pl

1.89 miles away|37 min walk

Conifer Rd & W 80th Ave

1.9 miles away|37 min walk

Conifer Rd & W 81st Pl

1.74 miles away|34 min walk

Conifer Rd & W 83rd Ave

1.71 miles away|33 min walk

Conifer Rd & W 84th Ave

1.72 miles away|33 min walk

Conifer Rd & W Marigold Dr

1.75 miles away|34 min walk

Eppinger Blvd & Clarkson St

1.53 miles away|30 min walk

Eppinger Blvd & Gail Ct

1.38 miles away|27 min walk

Eppinger Blvd & Gaylord St

1.34 miles away|26 min walk

Eppinger Blvd & Grant St

1.71 miles away|33 min walk

The Neighbourhood: 8199 Welby Rd

Similar Buildings Nearby

Add to favoritesAdd to favorites (hover)
8701 Huron St
8701 Huron St, Thornton, CO
Click to see listings
Add to favoritesAdd to favorites (hover)
875 E 78th Ave
875 E 78th Ave, Denver, CO
Click to see listings
Add to favoritesAdd to favorites (hover)
8701 Huron St
8701 Huron St, Thornton, CO
Click to see listings
Add to favoritesAdd to favorites (hover)
875 E 78th Ave
875 E 78th Ave, Denver, CO
Click to see listings

8199 Welby Rd Demographics

This neighborhood indicates a good mix of people which makes it a good place for families. About 21.7% are children aged 0–14, 22.14% are young adults between 15–29, 27% are adults aged 30–44, 17.76% are in the 45–59 range and 11.39% are seniors aged 60 and above. Commuting options are also varying where 87.9% of residents relying on driving, while others prefer public transit around 3%, walking around 0.19%, biking around 0.29%, allowing residents to choose travel modes that best fit their daily routines. Most homes in the area are with 69.15% of units owner occupied and 30.85% are rented. The neighborhood offers different household types. About 35.61% are single family homes and 13.9% are multi family units. Around 23.22% are single-person households, while 76.78% are multi person households. This mix works well for families, roommates, and individuals. Education levels in the neighborhood vary widely where 9.47% of residents have bachelor’s degrees. Around 34.39% have high school or college education. Another 9.58% hold diplomas while 3.59% have completed postgraduate studies. The remaining are 42.97% with other types of qualifications.

Next

Demographics Description

This neighborhood indicates a good mix of people which makes it a good place for families. About 21.7% are children aged 0–14, 22.14% are young adults between 15–29, 27% are adults aged 30–44, 17.76% are in the 45–59 range and 11.39% are seniors aged 60 and above. Commuting options are also varying where 87.9% of residents relying on driving, while others prefer public transit around 3%, walking around 0.19%, biking around 0.29%, allowing residents to choose travel modes that best fit their daily routines. Most homes in the area are with 69.15% of units owner occupied and 30.85% are rented. The neighborhood offers different household types. About 35.61% are single family homes and 13.9% are multi family units. Around 23.22% are single-person households, while 76.78% are multi person households. This mix works well for families, roommates, and individuals. Education levels in the neighborhood vary widely where 9.47% of residents have bachelor’s degrees. Around 34.39% have high school or college education. Another 9.58% hold diplomas while 3.59% have completed postgraduate studies. The remaining are 42.97% with other types of qualifications.

Age Demographics

21.7% (0 - 14 years old)

22.14% (15 - 29 years old)

27% (30 - 44 years old)

17.76% (45 - 59 years old)

11.39% (60+ years old)

Commute

3%

Transit

0.19%

Walk

87.9%

Drive

0.29%

Bike

Housing Ownership

69.15%

Owner Occupied

30.85%

Rental Units

Household Types

35.61%

Single Family

13.9%

Multi Family

23.22%

Single Person

76.78%

Multi Person

Education

Bachelors Degree9.47%
High School College34.39%
Diploma9.58%
Post Graduate3.59%
Others42.97%
Next

Education

Diploma9.58%
Post Graduate3.59%
Others42.97%
Get the HelloCondo Newsletter
Real-estate tips, insights, and market reports in your inbox.
Newsletter
  1. Home
  2. /undefined, undefined
  3. /
    8199 Welby Rd
Nearby Cities
Neighborhoods
ZIP Codes
Community
HelloCondo Logo
HelloCondo Logo
HelloCondo Is The #1 Condo Search Platform And Real Estate Recommendation Engine. Search, Find And Buy The Perfect Condo And Get Matched With The Best Agents. Finding A Condo Has Never Been So Easy.

HelloCondo is a division of HelloCasa, LLC

FacebookIconInstagramIconXIconRedditIcon

HelloCondo

Find A RealtorTerms of UsePrivacy PolicyCalifornia Privacy NoticeAccessibility PolicyCCPA Notice on CollectionDMCABrowseBlogsNYS Standard Operating ProcedureNYS Fair Housing Notice

Contact

LocationIcon
300 Galleria Pkwy SE, Suite 1500,
Atlanta, GA 30339
PhoneICon
(855) 625-0319
EmailIConhello@hellocondo.com
Contact Us

For Sale

Condos for saleTownhomes for sale
AgentIcon
LocationIcon
PhoneICon
EmailICon
© HelloCondo 2026. All Rights Reserved.