Listed: $ 340,000 (Sold on: Nov 4, 2025) Days on Market:33
8- 8055 E Colorado Avenue, Denver, CO 80231
BEDS
2
BATHS
2
PARKING
1
SQFT
1238
Description
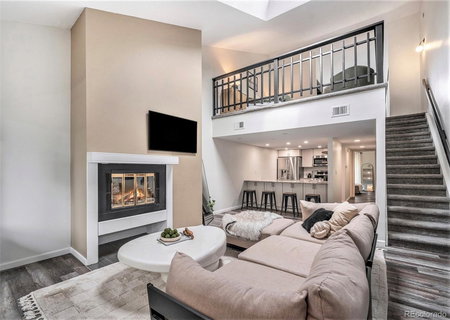
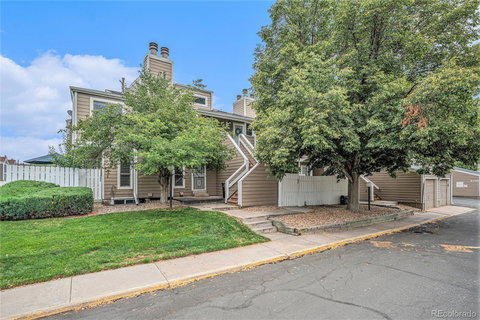
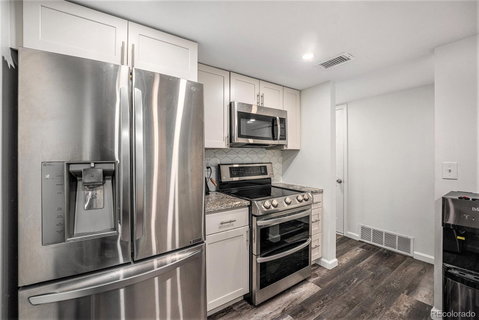
Welcome to this charming home that perfectly combines comfort, style, and convenience. Only 10 minutes from some of the best restaurants and shopping Cherry Creek. This home offers a perfect blend of charm, natural beauty, and an unbeatable location! Inside, a skylight fills the home with natural light, while a wood-burning fireplace creates the coziest winter evenings. Beautiful flooring flows throughout, enhancing the warm and inviting atmosphere. The thoughtfully designed kitchen features stainless steel appliances, beautiful granite countertops, and tons of counter space. Open to the living room, it’s ideal for both everyday living and entertaining. The layout includes two balconies — front and back — perfect for enjoying the outdoors. The primary bedroom is filled with natural light and includes a spacious walk-in closet. The second upstairs bedroom also has its own private bathroom with stylish tile, offering comfort and privacy for guests or family members. Thoughtful lighting in the hallway and kitchen adds a modern touch. From the moment you step inside, you are overwhelmed with comfort and style. Located just 10 minutes from the gym, 15 minutes from Downtown Denver, and close to I-25, this home offers unmatched convenience. The HOA community pool, nearby walking trails along Cherry Creek, and an additional trail just a block away make it ideal for outdoor enthusiasts. Tucked in a quiet neighborhood surrounded by trees and greenery, it’s the perfect place to feel at home!
Description
Welcome to this charming home that perfectly combines comfort, style, and convenience. Only 10 minutes from some of the best restaurants and shopping Cherry Creek. This home offers a perfect blend of charm, natural beauty, and an unbeatable location! Inside, a skylight fills the home with natural light, while a wood-burning fireplace creates the coziest winter evenings. Beautiful flooring flows throughout, enhancing the warm and inviting atmosphere. The thoughtfully designed kitchen features stainless steel appliances, beautiful granite countertops, and tons of counter space. Open to the living room, it’s ideal for both everyday living and entertaining. The layout includes two balconies — front and back — perfect for enjoying the outdoors. The primary bedroom is filled with natural light and includes a spacious walk-in closet. The second upstairs bedroom also has its own private bathroom with stylish tile, offering comfort and privacy for guests or family members. Thoughtful lighting in the hallway and kitchen adds a modern touch. From the moment you step inside, you are overwhelmed with comfort and style. Located just 10 minutes from the gym, 15 minutes from Downtown Denver, and close to I-25, this home offers unmatched convenience. The HOA community pool, nearby walking trails along Cherry Creek, and an additional trail just a block away make it ideal for outdoor enthusiasts. Tucked in a quiet neighborhood surrounded by trees and greenery, it’s the perfect place to feel at home!
Listed: $ 340,000 (Sold on: Nov 4, 2025) Days on Market:33
8 -
8055 E Colorado Avenue #8, Denver, CO 80231
BEDS
2
BATHS
2
PARKING
1
SQFT
1,238
Description
Welcome to this charming home that perfectly combines comfort, style, and convenience. Only 10 minutes from some of the best restaurants and shopping Cherry Creek. This home offers a perfect blend of charm, natural beauty, and an unbeatable location! Inside, a skylight fills the home with natural light, while a wood-burning fireplace creates the coziest winter evenings. Beautiful flooring flows throughout, enhancing the warm and inviting atmosphere. The thoughtfully designed kitchen features stainless steel appliances, beautiful granite countertops, and tons of counter space. Open to the living room, it’s ideal for both everyday living and entertaining. The layout includes two balconies — front and back — perfect for enjoying the outdoors. The primary bedroom is filled with natural light and includes a spacious walk-in closet. The second upstairs bedroom also has its own private bathroom with stylish tile, offering comfort and privacy for guests or family members. Thoughtful lighting in the hallway and kitchen adds a modern touch. From the moment you step inside, you are overwhelmed with comfort and style. Located just 10 minutes from the gym, 15 minutes from Downtown Denver, and close to I-25, this home offers unmatched convenience. The HOA community pool, nearby walking trails along Cherry Creek, and an additional trail just a block away make it ideal for outdoor enthusiasts. Tucked in a quiet neighborhood surrounded by trees and greenery, it’s the perfect place to feel at home!
Description
Welcome to this charming home that perfectly combines comfort, style, and convenience. Only 10 minutes from some of the best restaurants and shopping Cherry Creek. This home offers a perfect blend of charm, natural beauty, and an unbeatable location! Inside, a skylight fills the home with natural light, while a wood-burning fireplace creates the coziest winter evenings. Beautiful flooring flows throughout, enhancing the warm and inviting atmosphere. The thoughtfully designed kitchen features stainless steel appliances, beautiful granite countertops, and tons of counter space. Open to the living room, it’s ideal for both everyday living and entertaining. The layout includes two balconies — front and back — perfect for enjoying the outdoors. The primary bedroom is filled with natural light and includes a spacious walk-in closet. The second upstairs bedroom also has its own private bathroom with stylish tile, offering comfort and privacy for guests or family members. Thoughtful lighting in the hallway and kitchen adds a modern touch. From the moment you step inside, you are overwhelmed with comfort and style. Located just 10 minutes from the gym, 15 minutes from Downtown Denver, and close to I-25, this home offers unmatched convenience. The HOA community pool, nearby walking trails along Cherry Creek, and an additional trail just a block away make it ideal for outdoor enthusiasts. Tucked in a quiet neighborhood surrounded by trees and greenery, it’s the perfect place to feel at home!
HelloCondo Is The #1 Condo Search Platform And Real Estate Recommendation Engine. Search, Find And Buy The Perfect Condo And Get Matched With The Best Agents. Finding A Condo Has Never Been So Easy.