HelloCondo
Find A RealtorTerms of UsePrivacy PolicyCalifornia Privacy NoticeAccessibility PolicyCCPA Notice on CollectionDMCABrowseBlogsContact
Atlanta, GA 30339
800 N Washington St, Denver, CO, 80203
UNIT SIZE RANGE
632-2,110 sqft
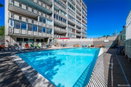
800 N Washington St, also known as The Lanai, sits in the Capitol Hill neighborhood of Denver. It stands near E 6th Ave and N Clarkson St, offering residents access to city life. The South Platte River flows nearby, adding to the local environment. This low-rise, established building was built in 1958. The structure contains 16 units, with sizes ranging from 632 to 2,110 square feet. Bedrooms vary, with options for one and two. Prices for these units range from $487,000 to $644,000. Over the last year, the lowest sold price was around $267,000. The average closed price stands at $343,667, making the average price per square foot approximately $326. Shared amenities enhance everyday living. An outdoor pool and fitness center invite activity. The building also includes a rooftop deck that showcases 360-degree views. Residents enjoy two party rooms, a clubhouse/library, and secure entry with intercoms and cameras for added safety. On-site management ensures smooth operations. Many units feature large balconies and floor-to-ceiling windows. Open-concept layouts allow for abundant natural light, creating a pleasant atmosphere. Reserved parking and indoor storage units cater to practical needs. The building is pet-friendly, making it a welcoming place for animal lovers. Nearby, residents can find grocery stores, parks, and restaurants like Govnr's Park Tavern and Angelo's Taverna. Popular parks, including Cheesman Park, contribute to the neighborhood's charm. This location scores high for walkability, making it easy to enjoy the surroundings. Recent upgrades, including lobby renovations and new HVAC systems, provide a refreshed feel.
800 N Washington St, Denver, CO, 80203
800 N Washington St, also known as The Lanai, sits in the Capitol Hill neighborhood of Denver. It stands near E 6th Ave and N Clarkson St, offering residents access to city life. The South Platte River flows nearby, adding to the local environment. This low-rise, established building was built in 1958. The structure contains 16 units, with sizes ranging from 632 to 2,110 square feet. Bedrooms vary, with options for one and two. Prices for these units range from $487,000 to $644,000. Over the last year, the lowest sold price was around $267,000. The average closed price stands at $343,667, making the average price per square foot approximately $326. Shared amenities enhance everyday living. An outdoor pool and fitness center invite activity. The building also includes a rooftop deck that showcases 360-degree views. Residents enjoy two party rooms, a clubhouse/library, and secure entry with intercoms and cameras for added safety. On-site management ensures smooth operations. Many units feature large balconies and floor-to-ceiling windows. Open-concept layouts allow for abundant natural light, creating a pleasant atmosphere. Reserved parking and indoor storage units cater to practical needs. The building is pet-friendly, making it a welcoming place for animal lovers. Nearby, residents can find grocery stores, parks, and restaurants like Govnr's Park Tavern and Angelo's Taverna. Popular parks, including Cheesman Park, contribute to the neighborhood's charm. This location scores high for walkability, making it easy to enjoy the surroundings. Recent upgrades, including lobby renovations and new HVAC systems, provide a refreshed feel.
Unit Availability helps to understand how often units in a particular building are listed for sale as compared with the neighborhood average. Units are rarely listed in buildings with low availability.
Unit Demand is a measure of quickly units in a particular building sell as compared with other buildings in the neighborhood. Units in high-demand buildings sell more quickly.
| Unit | Size (sqft) | Beds | Baths | Days On Market | Date | Status | Price | |
|---|---|---|---|---|---|---|---|---|
| 409 | 1163 | 2 | 2 | 319 | 2026-04-13 MLS#: IR1035356 | Closed | $360,000 | |
| 403 | 879 | 1 | 1 | 92 | 2025-12-12 MLS#: 8842735 | Closed | $267,000 | |
| 710 | 1116 | 2 | 2 | 92 | 2025-09-12 MLS#: 5333706 | Closed | $404,000 | |
| 1010 | 1116 | 2 | 2 | 112 | 2025-08-14 MLS#: 6931625 | Closed | $382,000 |

2 Beds
2 Baths
1116 sqft
| Date | Status | Price |
|---|---|---|
| 2025-08-14 | Closed | $382,000 |

1 Beds
1 Baths
879 sqft
| Date | Status | Price |
|---|---|---|
| 2025-12-12 | Closed | $267,000 |

2 Beds
2 Baths
1163 sqft
| Date | Status | Price |
|---|---|---|
| 2026-04-13 | Closed | $360,000 |

2 Beds
2 Baths
1116 sqft
| Date | Status | Price |
|---|---|---|
| 2025-09-12 | Closed | $404,000 |
This condo building offers a range of amenities designed for comfort and convenience. You can take care of your laundry just a few steps away. For those who like to stay fit, there’s a modern fitness center waiting for you. Enjoy the ease of having parking available if you own a car. When work calls, the business center is ready to help you focus. You’ll find elevators for easy access to all floors, making life a little easier. Want to unwind? Dive into the pool or relax in the clubhouse with friends. The front desk staff and on-site management ensure that your needs are met promptly.
Elevator(s)
Bike Storage
Pool
Security
Security Guard
Laundry
Coin Laundry
Clubhouse
Business Center
Storage
Balcony
Smoke Detector(s)
Living here means you’ll have clear and friendly policies. The building creates a welcoming community while keeping things in order. There are number limits for occupants, so be sure to check. If you have pets, you’ll be pleased to know that both cats and dogs are allowed. Just keep in mind that size limits are in place. These rules help maintain a pleasant atmosphere for everyone, allowing you to enjoy your new home comfortably.
Compare building's average price/sq. ft. and HOA fees/sq. ft. to buildings nearby
| Building Name | Avg price per square foot | AVG HOA FEE per square foot (Monthly) |
|---|---|---|
| 800 N Washington St | $326/sqft. | $2 /sqft. |
This neighborhood indicates a good mix of people which makes it a good place for families. About 2.94% are children aged 0–14, 30.6% are young adults between 15–29, 36.7% are adults aged 30–44, 14.87% are in the 45–59 range and 14.89% are seniors aged 60 and above. Commuting options are also varying where 51.81% of residents relying on driving, while others prefer public transit around 6.42%, walking around 12.46%, biking around 5.86%, allowing residents to choose travel modes that best fit their daily routines. Most homes in the area are with 74.29% of units are rented and 25.71% are owner occupied. The neighborhood offers different household types. About 4.2% are single family homes and 0.47% are multi family units. Around 64.05% are single-person households, while 35.95% are multi person households. This mix works well for families, roommates, and individuals. Education levels in the neighborhood vary widely where 43.86% of residents have bachelor’s degrees. Around 9.04% have high school or college education. Another 6.17% hold diplomas while 24.8% have completed postgraduate studies. The remaining are 16.13% with other types of qualifications.
2.94% (0 - 14 years old)
30.6% (15 - 29 years old)
36.7% (30 - 44 years old)
14.87% (45 - 59 years old)
14.89% (60+ years old)
6.42%
Transit
12.46%
Walk
51.81%
Drive
5.86%
Bike
25.71%
Owner Occupied
74.29%
Rental Units
4.2%
Single Family
0.47%
Multi Family
64.05%
Single Person
35.95%
Multi Person