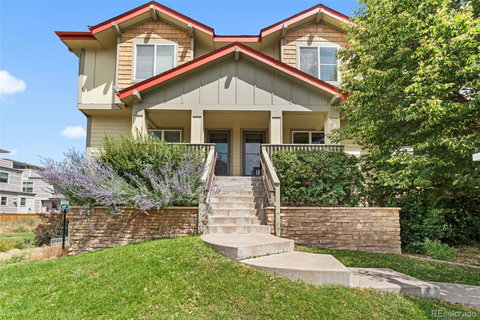
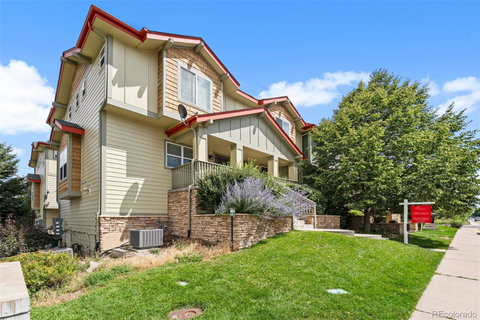
Listed: $ 412,000 (Sold on: Nov 25, 2025) Days on Market:118
778 S Leyden Street, Denver, CO 80224
BEDS
2
BATHS
3
PARKING
2
SQFT
1092
Description
Welcome to your dream townhome in the highly sought-after Virginia Vale neighborhood!
From the moment you step inside an abundance of natural light create a warm, inviting atmosphere. With east- and west-facing windows, sunshine pours in throughout the day, highlighting the open-concept layout that's perfect for both everyday living and effortless entertaining.
The spacious kitchen is a true standout—ideal for whipping up gourmet meals, complete with a generous walk-in pantry that will thrill any home chef. Hosting dinner parties or casual get-togethers has never been easier. Brand new appliances.
Upstairs, you’ll find two large bedrooms, each with its own en-suite bathroom and expansive windows that frame tranquil views. From the primary suite, enjoy peaceful glimpses of the Rocky Mountains peeking through the trees—a serene start and finish to every day. A conveniently located laundry closet on the bedroom level adds even more practicality to the smart design and a brand new dryer.
Comfort and peace of mind are built in, thanks to a new high-efficiency furnace installed in 2023 and high efficiency water heater new July 2025, ensuring year-round comfort and energy savings for years to come.
The attached two-car garage offers both security and convenience—no more brushing off snow in winter or sweating it out in a hot car in the summer.
Nestled in an established and appreciating neighborhood filled with charming pop-tops and new builds, this location offers unbeatable access to Cherry Creek, DTC, local parks, scenic trails, and world-class shopping and dining.
Come experience the lifestyle, comfort, and convenience that make this home truly special. Welcome home!
Other notes - all appliances are brand new and smart appliances except washing machine which is only 1 year old.
-water heater is brand new
-furnace is 2.5 years old
-new sink
Listed: $ 412,000 (Sold on: Nov 25, 2025) Days on Market:118
778 S Leyden Street, Denver, CO 80224
BEDS
2
BATHS
3
PARKING
2
SQFT
1,092
Description
Welcome to your dream townhome in the highly sought-after Virginia Vale neighborhood!
From the moment you step inside an abundance of natural light create a warm, inviting atmosphere. With east- and west-facing windows, sunshine pours in throughout the day, highlighting the open-concept layout that's perfect for both everyday living and effortless entertaining.
The spacious kitchen is a true standout—ideal for whipping up gourmet meals, complete with a generous walk-in pantry that will thrill any home chef. Hosting dinner parties or casual get-togethers has never been easier. Brand new appliances.
Upstairs, you’ll find two large bedrooms, each with its own en-suite bathroom and expansive windows that frame tranquil views. From the primary suite, enjoy peaceful glimpses of the Rocky Mountains peeking through the trees—a serene start and finish to every day. A conveniently located laundry closet on the bedroom level adds even more practicality to the smart design and a brand new dryer.
Comfort and peace of mind are built in, thanks to a new high-efficiency furnace installed in 2023 and high efficiency water heater new July 2025, ensuring year-round comfort and energy savings for years to come.
The attached two-car garage offers both security and convenience—no more brushing off snow in winter or sweating it out in a hot car in the summer.
Nestled in an established and appreciating neighborhood filled with charming pop-tops and new builds, this location offers unbeatable access to Cherry Creek, DTC, local parks, scenic trails, and world-class shopping and dining.
Come experience the lifestyle, comfort, and convenience that make this home truly special. Welcome home!
Other notes - all appliances are brand new and smart appliances except washing machine which is only 1 year old.
-water heater is brand new
-furnace is 2.5 years old
-new sink
HelloCondo Is The #1 Condo Search Platform And Real Estate Recommendation Engine. Search, Find And Buy The Perfect Condo And Get Matched With The Best Agents. Finding A Condo Has Never Been So Easy.