Listed: $ 1,150,000 (Sold on: Nov 5, 2025) Days on Market:26
758 Birch Street, Denver, CO 80220
BEDS
3
BATHS
5
PARKING
2
SQFT
2841
Description
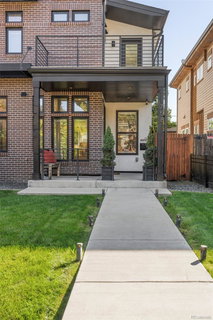
Sleek sophistication melds with curated comfort in this modern Mayfair duplex. An open-concept main level welcomes residents with a spacious living area centered around a natural stone fireplace and a chic dining space poised beneath a contemporary chandelier. The kitchen boasts a large center island and stainless steel appliances. Upstairs, the primary suite offers a private balcony, custom walk-in closet with built-ins and a spa-like bath with a double vanity and a walk-in shower. The third-floor flex space with a beverage bar and refrigerator flows seamlessly to a rooftop deck complete with a cozy fireplace — ideal for entertaining or relaxation. A finished basement adds another layer of livability with a wet bar and guest accommodations. Enjoy evenings in the private backyard with a deck and hot tub, or unwind on the covered front patio. Additional upgrades include classic shutters and a home security system. A coveted location offers proximity to shopping, dining and parks.
Listed: $ 1,150,000 (Sold on: Nov 5, 2025) Days on Market:26
758 Birch Street, Denver, CO 80220
BEDS
3
BATHS
5
PARKING
2
SQFT
2,841
Description
Sleek sophistication melds with curated comfort in this modern Mayfair duplex. An open-concept main level welcomes residents with a spacious living area centered around a natural stone fireplace and a chic dining space poised beneath a contemporary chandelier. The kitchen boasts a large center island and stainless steel appliances. Upstairs, the primary suite offers a private balcony, custom walk-in closet with built-ins and a spa-like bath with a double vanity and a walk-in shower. The third-floor flex space with a beverage bar and refrigerator flows seamlessly to a rooftop deck complete with a cozy fireplace — ideal for entertaining or relaxation. A finished basement adds another layer of livability with a wet bar and guest accommodations. Enjoy evenings in the private backyard with a deck and hot tub, or unwind on the covered front patio. Additional upgrades include classic shutters and a home security system. A coveted location offers proximity to shopping, dining and parks.
HelloCondo Is The #1 Condo Search Platform And Real Estate Recommendation Engine. Search, Find And Buy The Perfect Condo And Get Matched With The Best Agents. Finding A Condo Has Never Been So Easy.