Listed: $ 550,000 (Sold on: Feb 5, 2024) Days on Market:26
11- 755 Roslyn Street, Denver, CO 80230
BEDS
3
BATHS
3
PARKING
2
SQFT
1412
Description
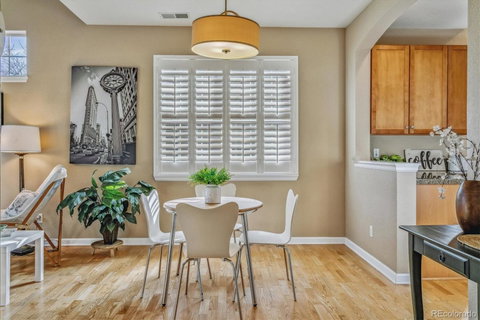
Rare three-bedroom townhome in the Lowry neighborhood located between custom million-dollar homes on 6th Avenue and beautiful Crescent Park. An open concept floor plan combines the living and dining rooms and seamlessly flows into the kitchen where you will find stainless steel appliances, 42-inch cabinetry and a pantry. The primary suite with walk-in closet and four-piece bathroom is easily accessed from the main floor while two generously sized bedrooms and a full bathroom grace the second floor. This sunny end-unit includes vaulted ceilings, plantation shutters, wood floors, full size washer/dryer, main level half bath and a two-car garage. The main level is wheelchair accessible with a ramp to the front door, zero steps to the garage, extra wide doorways and spacious rooms. Great outdoor entertaining space with a covered front porch and an enclosed patio off the kitchen. Just a block away is Crescent Park which features walking trails, picnic facilities and a playground. Don’t miss this opportunity for a low-maintenance lifestyle close to restaurants and shops at the Lowry Town Center and at the Boulevard One retail area.
Listed: $ 550,000 (Sold on: Feb 5, 2024) Days on Market:26
11 -
755 Roslyn Street #11, Denver, CO 80230
BEDS
3
BATHS
3
PARKING
2
SQFT
1,412
Description
Rare three-bedroom townhome in the Lowry neighborhood located between custom million-dollar homes on 6th Avenue and beautiful Crescent Park. An open concept floor plan combines the living and dining rooms and seamlessly flows into the kitchen where you will find stainless steel appliances, 42-inch cabinetry and a pantry. The primary suite with walk-in closet and four-piece bathroom is easily accessed from the main floor while two generously sized bedrooms and a full bathroom grace the second floor. This sunny end-unit includes vaulted ceilings, plantation shutters, wood floors, full size washer/dryer, main level half bath and a two-car garage. The main level is wheelchair accessible with a ramp to the front door, zero steps to the garage, extra wide doorways and spacious rooms. Great outdoor entertaining space with a covered front porch and an enclosed patio off the kitchen. Just a block away is Crescent Park which features walking trails, picnic facilities and a playground. Don’t miss this opportunity for a low-maintenance lifestyle close to restaurants and shops at the Lowry Town Center and at the Boulevard One retail area.
HelloCondo Is The #1 Condo Search Platform And Real Estate Recommendation Engine. Search, Find And Buy The Perfect Condo And Get Matched With The Best Agents. Finding A Condo Has Never Been So Easy.