HelloCondo
Find A RealtorTerms of UsePrivacy PolicyCalifornia Privacy NoticeAccessibility PolicyCCPA Notice on CollectionDMCABrowseBlogsContact
Atlanta, GA 30339
7476 E Arkansas Ave, Denver, CO, 80231
WindSong
UNIT SIZE RANGE
1,395-2,106 sqft
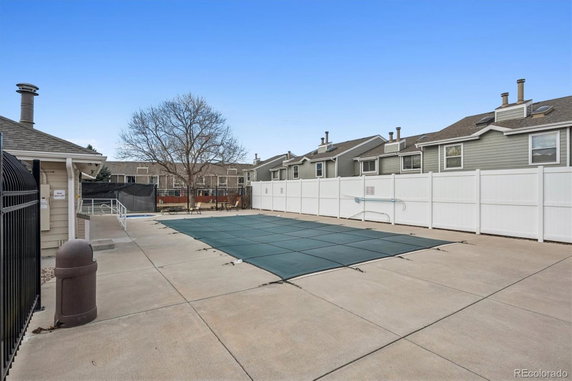
7476 E Arkansas Ave is located in Denver, near the intersection of E Florida Ave and S Colorado Blvd. The property sits close to Cherry Creek, a popular area for outdoor recreation. This low-rise condominium building was built in 1985 and contains 16 units. Unit sizes range from 1,395 to 2,106 square feet. The building offers both 2-bedroom and 3-bedroom options. Prices for the units vary from $395,000 to $430,000. The average closed price over the past year is around $324,500, with the lowest sold price at $299,000. The average price per square foot stands at $209. Residents enjoy several amenities. The property includes two pools, tennis courts, hot tubs, and a clubhouse. A playground is also available for family activities. Parking spaces are provided for both residents and guests. Living spaces in these units have attractive features. Open floor plans deliver a spacious feel. Private fenced patios allow for outdoor relaxation. Fireplaces, skylights, high ceilings, hardwood flooring, granite countertops, and stainless steel appliances enhance the interior. The location provides easy access to downtown Denver, shopping, and various dining options. Grocery needs can be met at nearby locations like 7-Eleven. The property lies within the Cherry Creek School District and near the High Line Canal Trail for those who enjoy walking or biking. Units in this building tend to spend about 145 days on the market. This building combines comfort and accessibility, appealing to those who want modern living in a vibrant area.
Unit Availability helps to understand how often units in a particular building are listed for sale as compared with the neighborhood average. Units are rarely listed in buildings with low availability.
Unit Demand is a measure of quickly units in a particular building sell as compared with other buildings in the neighborhood. Units in high-demand buildings sell more quickly.
| Unit | Size (sqft) | Beds | Baths | Days On Market | Date | Status | Price | |
|---|---|---|---|---|---|---|---|---|
| 39-01 | 1556 | 2 | 3 | 216 | 2026-04-23 MLS#: 5612940 | Closed | $350,000 | |
| 34-09 | 1558 | 3 | 3 | 76 | 2026-03-16 MLS#: 6237277 | Closed | $299,000 | |
| 1-03 | 1990 | 3 | 3 | 81 | 2025-09-02 MLS#: 7242991 | Closed | $350,000 | |
| 35-01 | 1453 | 2 | 3 | 36 | 2025-05-30 MLS#: 4041758 | Closed | $430,000 |

3 Beds
3 Baths
1990 sqft
| Date | Status | Price |
|---|---|---|
| 2025-09-02 | Closed | $350,000 |

3 Beds
3 Baths
1558 sqft
| Date | Status | Price |
|---|---|---|
| 2026-03-16 | Closed | $299,000 |

2 Beds
3 Baths
1453 sqft
| Date | Status | Price |
|---|---|---|
| 2025-05-30 | Closed | $430,000 |

2 Beds
3 Baths
1556 sqft
| Date | Status | Price |
|---|---|---|
| 2026-04-23 | Closed | $350,000 |
This condo building offers a range of fantastic amenities for residents. You can spend sunny days at the pool, enjoying the fresh air and sunshine. If you want some relaxation, the spa and hot tub provide the perfect escape. Families can delight in the playground, giving kids a safe space to play and explore. If you enjoy sports, the tennis courts will keep you active and fit. Plus, there’s a clubhouse available for gatherings and social events. Other outdoor spaces include a beautiful park, perfect for leisurely strolls. Convenience is key with ample parking available for residents and their guests.
Pool
Tennis Court(s)
Spa/Hot Tub
Clubhouse
Smoke Detector(s)
Living here means enjoying a relaxed and friendly environment. The building has clear policies in place, ensuring comfort and community. There are occupant limits, which help maintain a peaceful atmosphere. If you are a pet owner, you will be pleased to know both cats and dogs are welcome. However, please check for any size restrictions. Make sure to familiarize yourself with these rules to enjoy your new home fully. This community aims to offer the perfect blend of comfort and fun, making it an inviting place to call home.
Compare building's average price/sq. ft. and HOA fees/sq. ft. to buildings nearby
| Building Name | Avg price per square foot | AVG HOA FEE per square foot (Monthly) |
|---|---|---|
| 7476 E Arkansas Ave | $209/sqft. | $4 /sqft. |
This neighborhood indicates a good mix of people which makes it a good place for families. About 15.58% are children aged 0–14, 24.56% are young adults between 15–29, 27.58% are adults aged 30–44, 15.85% are in the 45–59 range and 16.43% are seniors aged 60 and above. Commuting options are also varying where 76.02% of residents relying on driving, while others prefer public transit around 6.46%, walking around 1.4%, biking around 0.39%, allowing residents to choose travel modes that best fit their daily routines. Most homes in the area are with 58.7% of units are rented and 41.3% are owner occupied. The neighborhood offers different household types. About 19.99% are single family homes and 4.06% are multi family units. Around 37.84% are single-person households, while 62.16% are multi person households. This mix works well for families, roommates, and individuals. Education levels in the neighborhood vary widely where 33.65% of residents have bachelor’s degrees. Around 15.8% have high school or college education. Another 9.01% hold diplomas while 17.17% have completed postgraduate studies. The remaining are 24.37% with other types of qualifications.
15.58% (0 - 14 years old)
24.56% (15 - 29 years old)
27.58% (30 - 44 years old)
15.85% (45 - 59 years old)
16.43% (60+ years old)
6.46%
Transit
1.4%
Walk
76.02%
Drive
0.39%
Bike
41.3%
Owner Occupied
58.7%
Rental Units
19.99%
Single Family
4.06%
Multi Family
37.84%
Single Person
62.16%
Multi Person