Listed: $ 565,000 (Sold on: Jan 17, 2025) Days on Market:105
8- 7340 E 8th Avenue, Denver, CO 80230
BEDS
3
BATHS
3
PARKING
2
SQFT
1412
Description
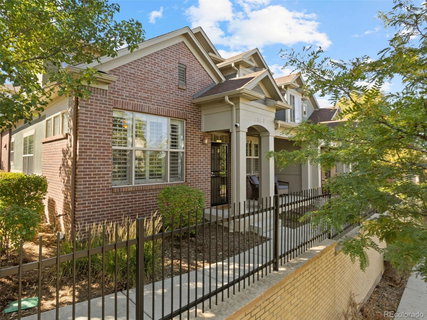
Crescent Ridge end unit townhome with primary main floor bedroom in Lowry! An architectural gem with the best curb appeal as it's elevated along 8th Avenue and walk-able to the park, trails and Lowry Town Center. End unit with front porch as well as the back patio with Southern exposure and attached 2-car garage for convenience. The open floor-plan offers high ceilings and great light while complimented by the plantation shutters throughout. The unit is particularly appealing to many given the main-floor primary suite! Further enjoy the walk-in closet along with the spacious primary bath, double vanity and linen closet. The kitchen offers quartz counter tops, includes all stainless steel appliance, pantry and new reverse osmosis system at the kitchen sink. Nice separation at the dining area as you look to entertain. All the conveniences on the main, including laundry. Upstairs offers two additional bedrooms, each with their own walk-in closets and a full hall bath with double vanity. Find added storage at the upper mechanical area also. Newer carpet and paint throughout. Lowry offers easy access to shopping, dining, parks, recreation and schools. Once of Denver's top urban neighborhoods to now call home!
Listed: $ 565,000 (Sold on: Jan 17, 2025) Days on Market:105
8 -
7340 E 8th Avenue #8, Denver, CO 80230
BEDS
3
BATHS
3
PARKING
2
SQFT
1,412
Description
Crescent Ridge end unit townhome with primary main floor bedroom in Lowry! An architectural gem with the best curb appeal as it's elevated along 8th Avenue and walk-able to the park, trails and Lowry Town Center. End unit with front porch as well as the back patio with Southern exposure and attached 2-car garage for convenience. The open floor-plan offers high ceilings and great light while complimented by the plantation shutters throughout. The unit is particularly appealing to many given the main-floor primary suite! Further enjoy the walk-in closet along with the spacious primary bath, double vanity and linen closet. The kitchen offers quartz counter tops, includes all stainless steel appliance, pantry and new reverse osmosis system at the kitchen sink. Nice separation at the dining area as you look to entertain. All the conveniences on the main, including laundry. Upstairs offers two additional bedrooms, each with their own walk-in closets and a full hall bath with double vanity. Find added storage at the upper mechanical area also. Newer carpet and paint throughout. Lowry offers easy access to shopping, dining, parks, recreation and schools. Once of Denver's top urban neighborhoods to now call home!
HelloCondo Is The #1 Condo Search Platform And Real Estate Recommendation Engine. Search, Find And Buy The Perfect Condo And Get Matched With The Best Agents. Finding A Condo Has Never Been So Easy.