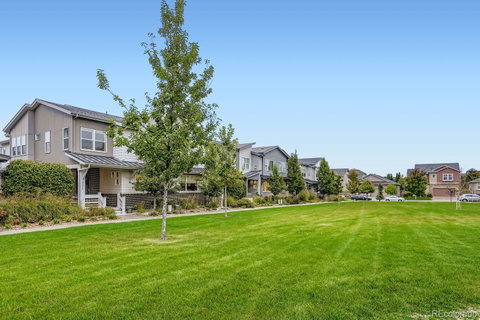
Listed: $ 689,900 (Sold on: Oct 29, 2025) Days on Market:20
7226 W Evans Avenue, Denver, CO 80227
BEDS
4
BATHS
4
PARKING
2
SQFT
2596
Description
***OPEN HOUSE THIS SATURDAY AND SUNDAY 11 am - 2 pm***
Welcome to 7226 W Evans Ave — a beautifully maintained 4-bedroom, 4-bath Belmar townhome with 2596 finished sq ft in one of Lakewood’s most desirable communities. Built in 2018 and backing to peaceful green space, this nearly new home features an open-concept main level with a chef’s kitchen boasting granite countertops, gas range, stainless appliances, large island, and walk-in pantry. Upstairs offers a spacious primary suite with vaulted ceilings, dual vanities and walk-in shower, an additional primary suite with a full bath with shower, an office or 3rd bedroom, and convenient laundry. The finished basement includes a private studio, full bath with soaking tub, and ample storage, which makes it a perfect guest or mother-in-law suite. Enjoy a private patio, two-car garage with ample built in storage, hot tub, fire pit, community pool, lake access, and walking trails—all close to shops, dining, and commuter routes.
*Finished basement!*
Bedrooms TAX 2 - MLS 4
Bathrooms TAX 3 - MLS 4
Listed: $ 689,900 (Sold on: Oct 29, 2025) Days on Market:20
7226 W Evans Avenue, Denver, CO 80227
BEDS
4
BATHS
4
PARKING
2
SQFT
2,596
Description
***OPEN HOUSE THIS SATURDAY AND SUNDAY 11 am - 2 pm***
Welcome to 7226 W Evans Ave — a beautifully maintained 4-bedroom, 4-bath Belmar townhome with 2596 finished sq ft in one of Lakewood’s most desirable communities. Built in 2018 and backing to peaceful green space, this nearly new home features an open-concept main level with a chef’s kitchen boasting granite countertops, gas range, stainless appliances, large island, and walk-in pantry. Upstairs offers a spacious primary suite with vaulted ceilings, dual vanities and walk-in shower, an additional primary suite with a full bath with shower, an office or 3rd bedroom, and convenient laundry. The finished basement includes a private studio, full bath with soaking tub, and ample storage, which makes it a perfect guest or mother-in-law suite. Enjoy a private patio, two-car garage with ample built in storage, hot tub, fire pit, community pool, lake access, and walking trails—all close to shops, dining, and commuter routes.
*Finished basement!*
Bedrooms TAX 2 - MLS 4
Bathrooms TAX 3 - MLS 4
HelloCondo Is The #1 Condo Search Platform And Real Estate Recommendation Engine. Search, Find And Buy The Perfect Condo And Get Matched With The Best Agents. Finding A Condo Has Never Been So Easy.