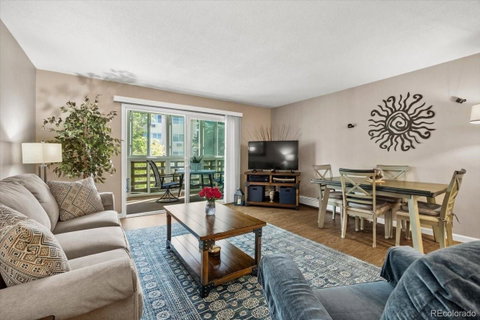
This is Windsor Gardens done right. While many two-bedroom units share a similar floor plan, this one stands apart with two meaningful improvements: a fully enclosed second bedroom that functions as a true private bedroom, and an enclosed patio with new vinyl windows that creates a comfortable extension of the living space. Add in a complete, thoughtfully executed remodel, and this is a unit that feels noticeably different from the competition.
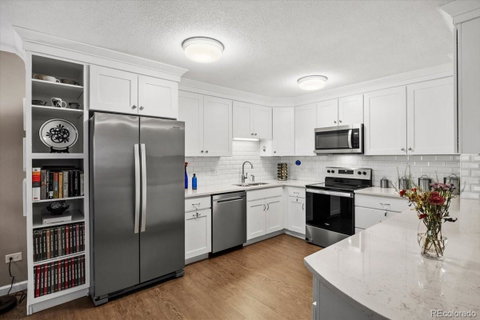
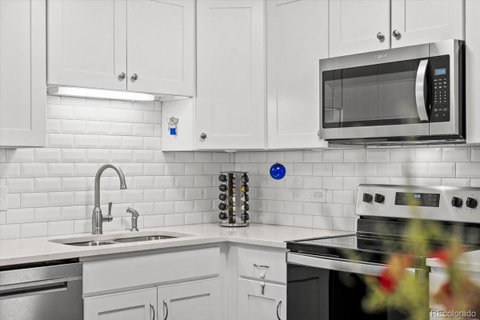
Inside, the entire home has been updated, from the kitchen and bathrooms to the flooring, fixtures, and finishes. The bright kitchen features quartz countertops, white cabinetry, stainless steel appliances, and plenty of storage, while the open living and dining areas give the 1,200-square-foot layout an easy, comfortable flow. This wasn’t a quick cosmetic refresh. The remodel was thoughtfully completed to create a home that feels cohesive, functional, and finished.
The enclosed patio may be the best room in the house. New vinyl windows make it a bright, inviting place for morning coffee, reading, plants, or simply enjoying the peaceful courtyard setting. The unit sits on the non-street side of the building, giving you a greener, quieter outlook away from passing traffic.
The second-floor location puts you on the same level as the community laundry, making everyday living a little easier, and a private one-car garage adds another convenience that can be hard to find at this price point. With two true bedrooms, two bathrooms, a beautifully enclosed patio, courtyard views, and all the remodeling already complete, this one checks boxes that are surprisingly hard to find in Windsor Gardens.
This property is located in an area eligible for a (CRA) lending program offered by preferred lender. Qualified borrowers may be eligible for a lender incentive of up to 1.75% of the loan amount (maximum $7,000) toward buyer closing costs, pre paids, and/or rate buydown, subject to credit approval and program guidelines.
Description
This is Windsor Gardens done right. While many two-bedroom units share a similar floor plan, this one stands apart with two meaningful improvements: a fully enclosed second bedroom that functions as a true private bedroom, and an enclosed patio with new vinyl windows that creates a comfortable extension of the living space. Add in a complete, thoughtfully executed remodel, and this is a unit that feels noticeably different from the competition.
Inside, the entire home has been updated, from the kitchen and bathrooms to the flooring, fixtures, and finishes. The bright kitchen features quartz countertops, white cabinetry, stainless steel appliances, and plenty of storage, while the open living and dining areas give the 1,200-square-foot layout an easy, comfortable flow. This wasn’t a quick cosmetic refresh. The remodel was thoughtfully completed to create a home that feels cohesive, functional, and finished.
The enclosed patio may be the best room in the house. New vinyl windows make it a bright, inviting place for morning coffee, reading, plants, or simply enjoying the peaceful courtyard setting. The unit sits on the non-street side of the building, giving you a greener, quieter outlook away from passing traffic.
The second-floor location puts you on the same level as the community laundry, making everyday living a little easier, and a private one-car garage adds another convenience that can be hard to find at this price point. With two true bedrooms, two bathrooms, a beautifully enclosed patio, courtyard views, and all the remodeling already complete, this one checks boxes that are surprisingly hard to find in Windsor Gardens.
This property is located in an area eligible for a (CRA) lending program offered by preferred lender. Qualified borrowers may be eligible for a lender incentive of up to 1.75% of the loan amount (maximum $7,000) toward buyer closing costs, pre paids, and/or rate buydown, subject to credit approval and program guidelines.
Description
This is Windsor Gardens done right. While many two-bedroom units share a similar floor plan, this one stands apart with two meaningful improvements: a fully enclosed second bedroom that functions as a true private bedroom, and an enclosed patio with new vinyl windows that creates a comfortable extension of the living space. Add in a complete, thoughtfully executed remodel, and this is a unit that feels noticeably different from the competition.
Inside, the entire home has been updated, from the kitchen and bathrooms to the flooring, fixtures, and finishes. The bright kitchen features quartz countertops, white cabinetry, stainless steel appliances, and plenty of storage, while the open living and dining areas give the 1,200-square-foot layout an easy, comfortable flow. This wasn’t a quick cosmetic refresh. The remodel was thoughtfully completed to create a home that feels cohesive, functional, and finished.
The enclosed patio may be the best room in the house. New vinyl windows make it a bright, inviting place for morning coffee, reading, plants, or simply enjoying the peaceful courtyard setting. The unit sits on the non-street side of the building, giving you a greener, quieter outlook away from passing traffic.
The second-floor location puts you on the same level as the community laundry, making everyday living a little easier, and a private one-car garage adds another convenience that can be hard to find at this price point. With two true bedrooms, two bathrooms, a beautifully enclosed patio, courtyard views, and all the remodeling already complete, this one checks boxes that are surprisingly hard to find in Windsor Gardens.
This property is located in an area eligible for a (CRA) lending program offered by preferred lender. Qualified borrowers may be eligible for a lender incentive of up to 1.75% of the loan amount (maximum $7,000) toward buyer closing costs, pre paids, and/or rate buydown, subject to credit approval and program guidelines.
HelloCondo Is The #1 Condo Search Platform And Real Estate Recommendation Engine. Search, Find And Buy The Perfect Condo And Get Matched With The Best Agents. Finding A Condo Has Never Been So Easy.