Listed: $ 400,000 (Sold on: Oct 24, 2025) Days on Market:141
E- 6973 W Louisiana Avenue, Denver, CO 80232
BEDS
3
BATHS
3
PARKING
1
SQFT
1818
Description
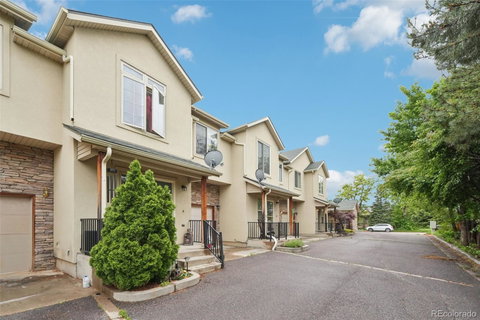
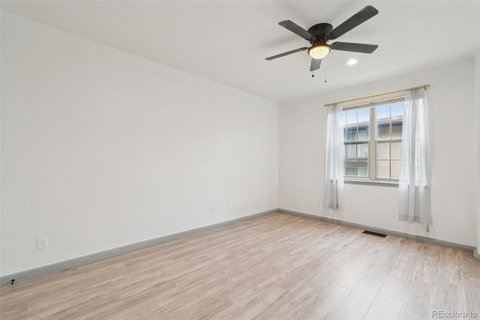
Beautifully updated townhome in a prime Lakewood location—just steps from the Lakewood Link Rec Center and minutes from all the shopping, dining, and entertainment at Belmar! This spacious 3 bed, 3 bath home has been thoughtfully refreshed and is truly move-in ready, offering a perfect blend of modern style and everyday functionality. From the moment you walk in, you’ll notice the brand-new luxury vinyl plank (LVP) flooring throughout the entire home, providing a clean, cohesive look that’s both stylish and low-maintenance. Fresh interior paint and an abundance of natural light create a bright and welcoming atmosphere that’s sure to impress.
The main level features a smart layout with an inviting living area and a dining space that flows seamlessly into the kitchen, which is equipped with sleek appliances and ample storage—ideal for cooking, entertaining, or simply enjoying your morning coffee. Upstairs, the generously sized primary suite offers a true retreat, complete with a large walk-in closet and a private ensuite bathroom. Two additional bedrooms and another full bath provide flexibility for family, guests, or a home office.
The basement is the perfect canvas for your own touches: with high ceilings, large egress windows, and existing plumbing, it’s fully ready to be finished to suit your lifestyle. Whether you envision a media room, gym, man-cave/she-shed, office, or playroom, the possibilities are endless and the infrastructure is already in place.
Additional highlights include newer mechanical systems—including an updated electrical panel, water heater, and furnace—offering peace of mind for years to come. With a convenient location in a quiet community near parks, trails, shopping, and more, this home truly has it all. Compare it to anything else on the market—you will not be disappointed!
Listed: $ 400,000 (Sold on: Oct 24, 2025) Days on Market:141
E -
6973 W Louisiana Avenue #E, Denver, CO 80232
BEDS
3
BATHS
3
PARKING
1
SQFT
1,818
Description
Beautifully updated townhome in a prime Lakewood location—just steps from the Lakewood Link Rec Center and minutes from all the shopping, dining, and entertainment at Belmar! This spacious 3 bed, 3 bath home has been thoughtfully refreshed and is truly move-in ready, offering a perfect blend of modern style and everyday functionality. From the moment you walk in, you’ll notice the brand-new luxury vinyl plank (LVP) flooring throughout the entire home, providing a clean, cohesive look that’s both stylish and low-maintenance. Fresh interior paint and an abundance of natural light create a bright and welcoming atmosphere that’s sure to impress.
The main level features a smart layout with an inviting living area and a dining space that flows seamlessly into the kitchen, which is equipped with sleek appliances and ample storage—ideal for cooking, entertaining, or simply enjoying your morning coffee. Upstairs, the generously sized primary suite offers a true retreat, complete with a large walk-in closet and a private ensuite bathroom. Two additional bedrooms and another full bath provide flexibility for family, guests, or a home office.
The basement is the perfect canvas for your own touches: with high ceilings, large egress windows, and existing plumbing, it’s fully ready to be finished to suit your lifestyle. Whether you envision a media room, gym, man-cave/she-shed, office, or playroom, the possibilities are endless and the infrastructure is already in place.
Additional highlights include newer mechanical systems—including an updated electrical panel, water heater, and furnace—offering peace of mind for years to come. With a convenient location in a quiet community near parks, trails, shopping, and more, this home truly has it all. Compare it to anything else on the market—you will not be disappointed!
HelloCondo Is The #1 Condo Search Platform And Real Estate Recommendation Engine. Search, Find And Buy The Perfect Condo And Get Matched With The Best Agents. Finding A Condo Has Never Been So Easy.