Listed: $ 740,000 (Sold on: May 21, 2024) Days on Market:157
6949 E Girard Avenue, Denver, CO 80224
BEDS
3
BATHS
3
PARKING
2
SQFT
2214
Description
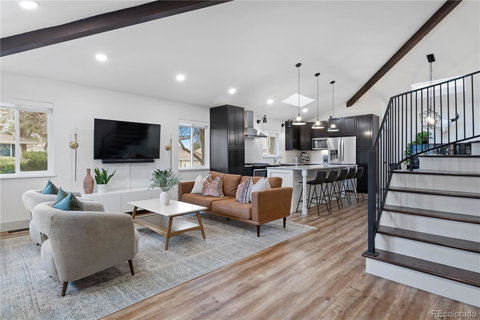
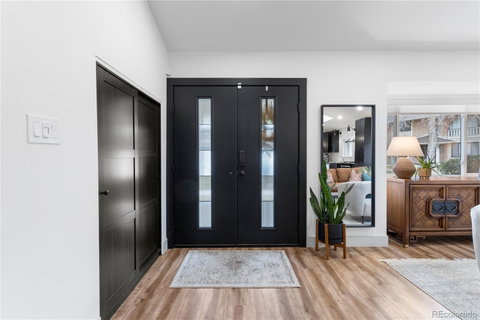
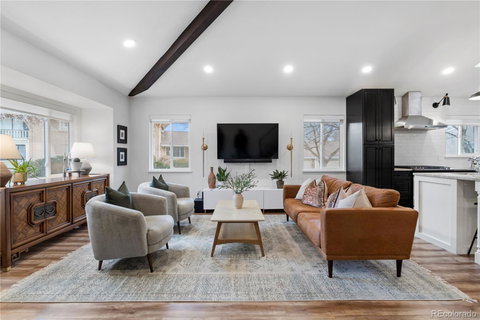
UNLIKE ANY OTHER! This brilliantly remodeled corner townhome lives like a single family house w/private front door entry, private backyard brick patio & private 2-car garage – in a prime location surrounded by green lawns, mature trees & w/the convenience of guest parking at the side of your door. The HOA is exceptional and covers roof, exterior grounds & structure maintenance, clubhouse, fitness center, 2 pools, sauna, recycling, road, sewer, snow removal, trash, water. The home's stunning interior is delightful upon entry, presenting contemporary flare w/an open floor plan & exquisite finishes. Soaring ceilings accented w/dark wood beams compliment wide-planked, engineered wood floors... contrasting beautifully w/the fashionable whites used throughout the home. Perfect mix of open floor plan, modern amenities & contemporary chique is captured in the kitchen which features upscale SS appliances & an extraordinarily large island that seats 5! More details – windows, lighting, fashionable dark-wood cabinetry & sheer space create a chef’s dream kitchen w/function to efficiently operate, style to present, & space for your guests to be a part of it all! Siding the chandeliered dining alcove, an interior window is positioned to see the patio through the Family Room double doors, bringing the outdoors in! Around the corner of the oversized floor-to-ceiling stone-tiled fireplace is the Family Room retreat, offering space for your oversized TV & direct patio access - and where the 3rd bedroom/office and 3/4 bath is also located. The remarkably wide, curved wrought-iron staircase adds drama to function leading upstairs to the perfect private Primary Suite, & ensuite 2ndary bedroom, both w/luxurious upscale bathrooms, one with coveted barn-door entry. Main floor laundry offers more great storage space. ACT FAST TO MAKE IT YOURS! IT'S UNLIKE ANY OTHER!
Listed: $ 740,000 (Sold on: May 21, 2024) Days on Market:157
6949 E Girard Avenue, Denver, CO 80224
BEDS
3
BATHS
3
PARKING
2
SQFT
2,214
Description
UNLIKE ANY OTHER! This brilliantly remodeled corner townhome lives like a single family house w/private front door entry, private backyard brick patio & private 2-car garage – in a prime location surrounded by green lawns, mature trees & w/the convenience of guest parking at the side of your door. The HOA is exceptional and covers roof, exterior grounds & structure maintenance, clubhouse, fitness center, 2 pools, sauna, recycling, road, sewer, snow removal, trash, water. The home's stunning interior is delightful upon entry, presenting contemporary flare w/an open floor plan & exquisite finishes. Soaring ceilings accented w/dark wood beams compliment wide-planked, engineered wood floors... contrasting beautifully w/the fashionable whites used throughout the home. Perfect mix of open floor plan, modern amenities & contemporary chique is captured in the kitchen which features upscale SS appliances & an extraordinarily large island that seats 5! More details – windows, lighting, fashionable dark-wood cabinetry & sheer space create a chef’s dream kitchen w/function to efficiently operate, style to present, & space for your guests to be a part of it all! Siding the chandeliered dining alcove, an interior window is positioned to see the patio through the Family Room double doors, bringing the outdoors in! Around the corner of the oversized floor-to-ceiling stone-tiled fireplace is the Family Room retreat, offering space for your oversized TV & direct patio access - and where the 3rd bedroom/office and 3/4 bath is also located. The remarkably wide, curved wrought-iron staircase adds drama to function leading upstairs to the perfect private Primary Suite, & ensuite 2ndary bedroom, both w/luxurious upscale bathrooms, one with coveted barn-door entry. Main floor laundry offers more great storage space. ACT FAST TO MAKE IT YOURS! IT'S UNLIKE ANY OTHER!
HelloCondo Is The #1 Condo Search Platform And Real Estate Recommendation Engine. Search, Find And Buy The Perfect Condo And Get Matched With The Best Agents. Finding A Condo Has Never Been So Easy.