Listed: $ 1,570,200 (Sold on: Jun 18, 2025) Days on Market:1160
F1P9- 6920 E Lowry Boulevard, Denver, CO 80230
BEDS
4
BATHS
5
PARKING
2
SQFT
3764
Description
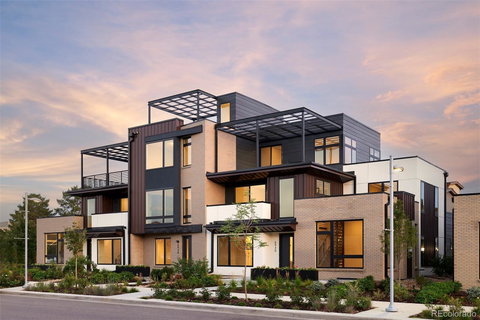
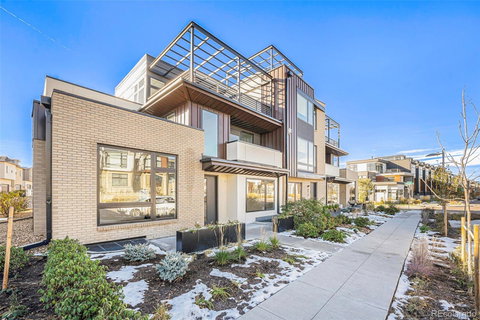
Main Level Primary home offering all of your daily living on the entry level, but with additional spaces for multi-generations, or teenagers living at home. Dual primary on the second level along with an additional secondary bedroom and fabulous bonus space for office, playroom or second hangout for the kiddos. The third level is perfectly set up for entertainment! A loft with wet bar that flows into the generous rooftop deck - enjoy it year round with the 2-sided fireplace the warms both the loft and the rooftop deck.
This is Koelbel's last home in Boulevard One - don't miss this last opportunity to live in this popular location that is walkable to Clark's Market, The Denver Beer Garden, a boutique Target and many other restaurants and services.
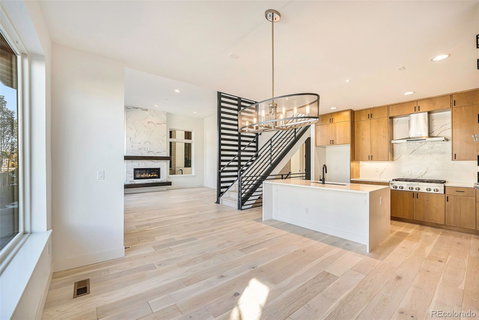
This home offers four outdoor spaces; and the main floor welcomes you with a grand two-story entryway that flows into an open-concept living area. The living room features 12-foot ceilings, creating a dramatic first impression, while the gourmet kitchen is perfect for cooking and entertaining. Tucked away at the back of the home is the private main-floor primary suite, complete with an organized walk-in closet and a luxurious five-piece bath, including a soaking tub with heated floors.
The finished basement adds even more space with a family room/rec room and a fourth bedroom with an attached bath. This energy-efficient home includes solar panels, a dual-zone HVAC system with smart thermostats, and an electric car charger in the garage, which also features a smart opener.
The HOA handles exterior maintenance - this home offers the ultimate in lock-and-leave luxury. The central location is convenient to Anschutz Medical Campus, Cherry Creek North, Downtown, DTC, and DIA. (Home is newly completed.)
Description
Main Level Primary home offering all of your daily living on the entry level, but with additional spaces for multi-generations, or teenagers living at home. Dual primary on the second level along with an additional secondary bedroom and fabulous bonus space for office, playroom or second hangout for the kiddos. The third level is perfectly set up for entertainment! A loft with wet bar that flows into the generous rooftop deck - enjoy it year round with the 2-sided fireplace the warms both the loft and the rooftop deck.
This is Koelbel's last home in Boulevard One - don't miss this last opportunity to live in this popular location that is walkable to Clark's Market, The Denver Beer Garden, a boutique Target and many other restaurants and services.
This home offers four outdoor spaces; and the main floor welcomes you with a grand two-story entryway that flows into an open-concept living area. The living room features 12-foot ceilings, creating a dramatic first impression, while the gourmet kitchen is perfect for cooking and entertaining. Tucked away at the back of the home is the private main-floor primary suite, complete with an organized walk-in closet and a luxurious five-piece bath, including a soaking tub with heated floors.
The finished basement adds even more space with a family room/rec room and a fourth bedroom with an attached bath. This energy-efficient home includes solar panels, a dual-zone HVAC system with smart thermostats, and an electric car charger in the garage, which also features a smart opener.
The HOA handles exterior maintenance - this home offers the ultimate in lock-and-leave luxury. The central location is convenient to Anschutz Medical Campus, Cherry Creek North, Downtown, DTC, and DIA. (Home is newly completed.)
Listed: $ 1,570,200 (Sold on: Jun 18, 2025) Days on Market:1160
F1P9 -
6920 E Lowry Boulevard #F1P9, Denver, CO 80230
BEDS
4
BATHS
5
PARKING
2
SQFT
3,764
Description
Main Level Primary home offering all of your daily living on the entry level, but with additional spaces for multi-generations, or teenagers living at home. Dual primary on the second level along with an additional secondary bedroom and fabulous bonus space for office, playroom or second hangout for the kiddos. The third level is perfectly set up for entertainment! A loft with wet bar that flows into the generous rooftop deck - enjoy it year round with the 2-sided fireplace the warms both the loft and the rooftop deck.
This is Koelbel's last home in Boulevard One - don't miss this last opportunity to live in this popular location that is walkable to Clark's Market, The Denver Beer Garden, a boutique Target and many other restaurants and services.
This home offers four outdoor spaces; and the main floor welcomes you with a grand two-story entryway that flows into an open-concept living area. The living room features 12-foot ceilings, creating a dramatic first impression, while the gourmet kitchen is perfect for cooking and entertaining. Tucked away at the back of the home is the private main-floor primary suite, complete with an organized walk-in closet and a luxurious five-piece bath, including a soaking tub with heated floors.
The finished basement adds even more space with a family room/rec room and a fourth bedroom with an attached bath. This energy-efficient home includes solar panels, a dual-zone HVAC system with smart thermostats, and an electric car charger in the garage, which also features a smart opener.
The HOA handles exterior maintenance - this home offers the ultimate in lock-and-leave luxury. The central location is convenient to Anschutz Medical Campus, Cherry Creek North, Downtown, DTC, and DIA. (Home is newly completed.)
Description
Main Level Primary home offering all of your daily living on the entry level, but with additional spaces for multi-generations, or teenagers living at home. Dual primary on the second level along with an additional secondary bedroom and fabulous bonus space for office, playroom or second hangout for the kiddos. The third level is perfectly set up for entertainment! A loft with wet bar that flows into the generous rooftop deck - enjoy it year round with the 2-sided fireplace the warms both the loft and the rooftop deck.
This is Koelbel's last home in Boulevard One - don't miss this last opportunity to live in this popular location that is walkable to Clark's Market, The Denver Beer Garden, a boutique Target and many other restaurants and services.
This home offers four outdoor spaces; and the main floor welcomes you with a grand two-story entryway that flows into an open-concept living area. The living room features 12-foot ceilings, creating a dramatic first impression, while the gourmet kitchen is perfect for cooking and entertaining. Tucked away at the back of the home is the private main-floor primary suite, complete with an organized walk-in closet and a luxurious five-piece bath, including a soaking tub with heated floors.
The finished basement adds even more space with a family room/rec room and a fourth bedroom with an attached bath. This energy-efficient home includes solar panels, a dual-zone HVAC system with smart thermostats, and an electric car charger in the garage, which also features a smart opener.
The HOA handles exterior maintenance - this home offers the ultimate in lock-and-leave luxury. The central location is convenient to Anschutz Medical Campus, Cherry Creek North, Downtown, DTC, and DIA. (Home is newly completed.)
HelloCondo Is The #1 Condo Search Platform And Real Estate Recommendation Engine. Search, Find And Buy The Perfect Condo And Get Matched With The Best Agents. Finding A Condo Has Never Been So Easy.