HeaderIcon

Explore by Metro

  • Atlanta
  • Baltimore
  • Boston
  • Bronx
  • Brooklyn
  • Chicago
  • Los Angeles
  • Manhattan
  • Miami
  • Nashville
  • North Port
  • Orlando
  • Philadelphia
  • Phoenix
  • Queens
  • San Diego
  • San Jose
  • Tampa
  • Washington
HeaderIcon

Explore by Metro

  • Atlanta
  • Baltimore
  • Boston
  • Bronx
  • Brooklyn
  • Chicago
  • Los Angeles
  • Manhattan
  • Miami
  • Nashville
  • North Port
  • Orlando
  • Philadelphia
  • Phoenix
  • Queens
  • San Diego
  • San Jose
  • Tampa
  • Washington
leftArrowBack to Search
  1. Home
  2. /
  3. Denver, CO
  4. /
  5. 6618 E Lowry Blvd
Add to favoritesAdd to favorites (hover)
Save
leftArrow
Add to favoritesAdd to favorites (hover)

6618 E Lowry Blvd

6618 E Lowry Blvd, Denver, CO, 80230
Boulevard One

YEAR BUILT

2020

# STORIES

0

# TOTAL UNITS

11

UNIT SIZE RANGE

988-1,863 sqft

Description

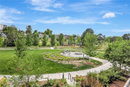
6618 E Lowry Blvd sits in the Lowry neighborhood of Denver, CO. This building brings a modern touch with its low-rise design, crafted in 2020. The nearby intersection of East Florida Avenue and South Dahlia Street helps with local travel. Residents see pleasant meadow views, adding to the serene setting. The building consists of 11 units with sizes ranging from 988 to 1,863 square feet. It offers 1, 2, and 3-bedroom options to fit different needs. Unit prices range from $806,000 to $995,000. The average price per square foot is $533. The lowest sold price in the past year was around $525,000, showing the value in this area. Great amenities include a playground, garden area, and an elevator for convenience. Secure underground parking adds ease for residents with cars. The building also showcases artistic decor within common areas. Walking paths and landscaped gardens encourage outdoor enjoyment. Floor-to-ceiling windows and 10-foot ceilings enhance the open floor plan inside. Each unit has a gourmet kitchen featuring Bosch appliances, induction cooktops, and quartz countertops. Soft-close cabinets and large kitchen islands contribute to the attractive kitchen spaces. Private patios or balconies provide extra outdoor spaces that many residents appreciate. Nearby schools include Denver Academy of Torah, XCEL Seminars, and the Denver Language School, making it suitable for families. Proximity to Crestmoor Park allows for recreational opportunities, and residents can easily access shops and restaurants in the area. Average days on market for units is around 51, reflecting strong interest. Living at 6618 E Lowry Blvd means enjoying a vibrant community. The location combines modern living with easy access to downtown Denver and Cherry Creek. The design and amenities foster a comfortable lifestyle, catering to both relaxation and convenience.

Building ImageMLS ID #4959815
Building ImageView Listing

6618 E Lowry Blvd

6618 E Lowry Blvd, Denver, CO, 80230


Boulevard One

YEAR BUILT

2020

# STORIES

0

# TOTAL UNITS

11

UNIT SIZE RANGE

988-1,863 sqft

Description

6618 E Lowry Blvd sits in the Lowry neighborhood of Denver, CO. This building brings a modern touch with its low-rise design, crafted in 2020. The nearby intersection of East Florida Avenue and South Dahlia Street helps with local travel. Residents see pleasant meadow views, adding to the serene setting. The building consists of 11 units with sizes ranging from 988 to 1,863 square feet. It offers 1, 2, and 3-bedroom options to fit different needs. Unit prices range from $806,000 to $995,000. The average price per square foot is $533. The lowest sold price in the past year was around $525,000, showing the value in this area. Great amenities include a playground, garden area, and an elevator for convenience. Secure underground parking adds ease for residents with cars. The building also showcases artistic decor within common areas. Walking paths and landscaped gardens encourage outdoor enjoyment. Floor-to-ceiling windows and 10-foot ceilings enhance the open floor plan inside. Each unit has a gourmet kitchen featuring Bosch appliances, induction cooktops, and quartz countertops. Soft-close cabinets and large kitchen islands contribute to the attractive kitchen spaces. Private patios or balconies provide extra outdoor spaces that many residents appreciate. Nearby schools include Denver Academy of Torah, XCEL Seminars, and the Denver Language School, making it suitable for families. Proximity to Crestmoor Park allows for recreational opportunities, and residents can easily access shops and restaurants in the area. Average days on market for units is around 51, reflecting strong interest. Living at 6618 E Lowry Blvd means enjoying a vibrant community. The location combines modern living with easy access to downtown Denver and Cherry Creek. The design and amenities foster a comfortable lifestyle, catering to both relaxation and convenience.

Next

Description

6618 E Lowry Blvd sits in the Lowry neighborhood of Denver, CO. This building brings a modern touch with its low-rise design, crafted in 2020. The nearby intersection of East Florida Avenue and South Dahlia Street helps with local travel. Residents see pleasant meadow views, adding to the serene setting. The building consists of 11 units with sizes ranging from 988 to 1,863 square feet. It offers 1, 2, and 3-bedroom options to fit different needs. Unit prices range from $806,000 to $995,000. The average price per square foot is $533. The lowest sold price in the past year was around $525,000, showing the value in this area. Great amenities include a playground, garden area, and an elevator for convenience. Secure underground parking adds ease for residents with cars. The building also showcases artistic decor within common areas. Walking paths and landscaped gardens encourage outdoor enjoyment. Floor-to-ceiling windows and 10-foot ceilings enhance the open floor plan inside. Each unit has a gourmet kitchen featuring Bosch appliances, induction cooktops, and quartz countertops. Soft-close cabinets and large kitchen islands contribute to the attractive kitchen spaces. Private patios or balconies provide extra outdoor spaces that many residents appreciate. Nearby schools include Denver Academy of Torah, XCEL Seminars, and the Denver Language School, making it suitable for families. Proximity to Crestmoor Park allows for recreational opportunities, and residents can easily access shops and restaurants in the area. Average days on market for units is around 51, reflecting strong interest. Living at 6618 E Lowry Blvd means enjoying a vibrant community. The location combines modern living with easy access to downtown Denver and Cherry Creek. The design and amenities foster a comfortable lifestyle, catering to both relaxation and convenience.

6618 E Lowry Blvd Key Stats Last 12 months

Avg. Listed Price$613,334($537/Sqft.)

Avg. Sale Price$650,000($533/Sqft.)
Year over year list priceUp Arrow13.58%

Year over year sale priceUp Arrow 22.07%
Total Listings3 Listed

Total sold2 Sold
Average Days on Market51 days

Average HOA fees per sqft$12 /monthly
Next

Key Stats

Year over year list priceUp Arrow13.58%

Year over year sale priceUp Arrow22.07%
Total Listings3 Listed

Total sold2 Sold
Average Days on Market51 days

Average HOA fees per sqft$12 /monthly

Glen Gardens Estate Availability & Demand

Unit Availability

-
High availability buildings list units frequently.

Unit Availability helps to understand how often units in a particular building are listed for sale as compared with the neighborhood average. Units are rarely listed in buildings with low availability.

Unit Demand

-
Units in high-demand buildings sell quicker.

Unit Demand is a measure of quickly units in a particular building sell as compared with other buildings in the neighborhood. Units in high-demand buildings sell more quickly.

For Sale 0 For Sale

6618 E Lowry Blvd Sold Listings

UnitSize (sqft)BedsBathsDays On MarketDateStatusPrice
Unit 11011098812682026-08-19
MLS#: 2187702
Closed$525,000
Unit 205205145522342026-05-20
MLS#: 5166337
Closed$775,000
Unit 11211298822632025-01-10
MLS#: 8184206
Closed$530,000
Unit 11411498812222024-10-01
MLS#: 3432227
Closed$535,000
Unit 110
110

1 Beds

2 Baths

988 sqft


DateStatusPrice
2026-08-19Closed$525,000
MLS#: 2187702
Days On Market68
Unit 112
112

2 Beds

2 Baths

988 sqft


DateStatusPrice
2025-01-10Closed$530,000
MLS#: 8184206
Days On Market63
Unit 114
114

1 Beds

2 Baths

988 sqft


DateStatusPrice
2024-10-01Closed$535,000
MLS#: 3432227
Days On Market22
Unit 205
205

2 Beds

2 Baths

1455 sqft


DateStatusPrice
2026-05-20Closed$775,000
MLS#: 5166337
Days On Market34
View Complete Unit Listing HistorySource By:

Amenities

This condo building offers a variety of amenities to enjoy. Families will appreciate the playground, perfect for kids to play freely. The garden area provides a peaceful spot to relax among nature. If you love spending time outdoors, you will enjoy the nearby park, great for picnics or walks. The building also features elevators for easy access to your home. Plus, there is dedicated parking for your convenience.

Next

Amenities Description

This condo building offers a variety of amenities to enjoy. Families will appreciate the playground, perfect for kids to play freely. The garden area provides a peaceful spot to relax among nature. If you love spending time outdoors, you will enjoy the nearby park, great for picnics or walks. The building also features elevators for easy access to your home. Plus, there is dedicated parking for your convenience.

Parking
Parking
Locker
Locker
Concierge
Concierge
Elevator(s)
Elevator(s)
Check Icon
Central AC
Central AC
Pool
Pool
Fitness Center
Fitness Center
-
Visitors Parking
Visitors Parking
Next

Amenities

Elevator(s)

Elevator(s)

Security

Security

Storage

Storage

Balcony

Balcony

Smoke Detector(s)

Smoke Detector(s)

Policies

The building has a few key policies to keep in mind. You will need to follow the number limit for residents in your condo. If you have pets, you will be glad to know that both cats and dogs are allowed. This makes it a great choice for pet owners. Just be sure to check with management about any size restrictions for your furry friends. The community fosters a friendly and warm environment, making it a comfortable place to call home. So, whether you're enjoying the playground with your family or relaxing in the garden, you'll feel right at home in this inviting condo community.

Next

Amenities Description

The building has a few key policies to keep in mind. You will need to follow the number limit for residents in your condo. If you have pets, you will be glad to know that both cats and dogs are allowed. This makes it a great choice for pet owners. Just be sure to check with management about any size restrictions for your furry friends. The community fosters a friendly and warm environment, making it a comfortable place to call home. So, whether you're enjoying the playground with your family or relaxing in the garden, you'll feel right at home in this inviting condo community.

Pet Allowed
Pet Allowed
BBQ Permitted
BBQ Permitted
Sublet Allowed
Sublet Allowed
Short-term Rental Allowed

Compare with Buildings in the Neighbourhood (Last 12 Months)

Compare building's average price/sq. ft. and HOA fees/sq. ft. to buildings nearby

Building NameAvg price per square footAVG HOA FEE per square foot (Monthly)
6618 E Lowry Blvd$533/sqft.$12 /sqft.

Nearby Schools

Denver Academy of Torah

--
Private|Grades KG–12
6825 E Alameda Ave|0.32 miles away

Denver Language School

A-
Public|Grades KG–8
451 Newport St|0.47 miles away

Stanley British Primary School

--
Private|Grades KG–8
350 Quebec Ct|0.62 miles away

Denver Green School Southeast

C-
Public|Grades EE–8
6700 E Virginia Av...|0.62 miles away

Carson Elementary School

B+
Public|Grades KG–5
5420 E 1st Ave|0.68 miles away

Delta High School

--
Public|Grades 9–12
655 S Monaco Pkwy|0.71 miles away
Next

Schools

arrow rightWhat to know about schoolsarrow right
Next

Description

Denver Academy of Torah

--
Private|Grades KG–12
6825 E Alameda Ave|Less than 1 Mile Away

Denver Language School

A-
Public|Grades KG–8
451 Newport St|Less than 1 Mile Away

Stanley British Primary School

--
Private|Grades KG–8
350 Quebec Ct|Less than 1 Mile Away

Denver Green School Southeast

C-
Public|Grades EE–8
6700 E Virginia Av...|Less than 1 Mile Away

Carson Elementary School

B+
Public|Grades KG–5
5420 E 1st Ave|Less than 1 Mile Away

Delta High School

--
Public|Grades 9–12
655 S Monaco Pkwy|Less than 1 Mile Away

George Washington High School

B-
Public|Grades 9–12
655 S Monaco Pkwy|Less than 1 Mile Away

Rabbi Steven Foster Early Learning Center at Templ

--
Private|Grades PK–TKG
51 Grape St|Less than 1 Mile Away

Hillel Academy

--
Private|Grades KG–8
450 S Hudson St|Less than 1 Mile Away

Lowry Elementary School

C
Public|Grades PK–5
8001 E Cedar Ave|Less than 1 Mile Away

International School of Denver

--
Private|Grades PK–8
7701 E 1st Pl Ste ...|Less than 1 Mile Away

Bishop Machebeuf High School

--
Private|Grades 9–12
458 Uinta Way|1.21 Miles Away

Montclair School of Academics and Enrichment

D+
Public|Grades PK–5
1151 Newport St|1.22 Miles Away

Graland Country Day School

--
Private|Grades PK–8
55 Clermont St|1.27 Miles Away

McMeen Elementary School

D
Public|Grades PK–5
1000 S Holly St|1.33 Miles Away

Palmer Elementary School

A-
Public|Grades EE–5
995 Grape St|1.33 Miles Away

Christ the King Roman Catholic School

--
Private|Grades PK–8
860 Elm St|1.35 Miles Away

Hill Campus of Arts and Sciences

B-
Public|Grades 6–8
451 Clermont St|1.38 Miles Away

St James Catholic School

--
Private|Grades PK–8
1250 Newport St|1.43 Miles Away

Steck Elementary School

A-
Public|Grades PK–5
450 Albion St|1.53 Miles Away

Vanguard Classical School - West

F
Public|Grades KG–8
801 Yosemite St|1.54 Miles Away

Paddington Station

--
Private|Grades PK–KG
1301 Quebec St|1.54 Miles Away

Montessori School of Denver

--
Private|Grades PK–8
1460 S Holly St|1.88 Miles Away

New America School - Lowry

--
Public|Grades 9–12
9125 E 7th Pl Bldg...|1.95 Miles Away

Place Bridge Academy

C
Public|Grades EE–8
7125 Cherry Creek ...|1.95 Miles Away

Transit

10th Ave & Leyden St

1.09 miles away|21 min walk

10th Ave & Monaco Pkwy

1.08 miles away|21 min walk

11th Ave & Magnolia St

1.16 miles away|23 min walk

11th Ave & Niagara St

1.17 miles away|23 min walk

11th Ave & Oneida St

1.17 miles away|23 min walk

11th Ave & Pontiac St

1.21 miles away|24 min walk
Next

Transit

arrow rightWhat to know about transitarrow right
Next

Description

10th Ave & Leyden St

1.09 miles away|21 min walk

10th Ave & Monaco Pkwy

1.08 miles away|21 min walk

11th Ave & Magnolia St

1.16 miles away|23 min walk

11th Ave & Niagara St

1.17 miles away|23 min walk

11th Ave & Oneida St

1.17 miles away|23 min walk

11th Ave & Pontiac St

1.21 miles away|24 min walk

11th Ave & Quebec St

1.24 miles away|24 min walk

11th Ave & Rosemary St

1.31 miles away|26 min walk

11th Ave & Spruce Ct

1.42 miles away|28 min walk

11th Ave & Uinta St

1.52 miles away|30 min walk

11th Ave & Uinta Way

1.53 miles away|30 min walk

11th Ave & Willow St

1.72 miles away|33 min walk

11th Ave & Xanthia St

1.73 miles away|34 min walk

11th Ave & Yosemite St

1.82 miles away|35 min walk

1st Ave & Garfield St

1.74 miles away|34 min walk

1st Ave & Harrison St

1.63 miles away|32 min walk

1st Ave & Madison St

1.83 miles away|36 min walk

1st Ave & Steele St

1.99 miles away|39 min walk

4200 Block 9th Ave

1.74 miles away|34 min walk

5100 Block Mississippi Ave

1.59 miles away|31 min walk

5700 Block 9th Ave

1.14 miles away|22 min walk

6th Ave & Birch St

1.49 miles away|29 min walk

6th Ave & Clermont Pkwy

1.39 miles away|27 min walk

6th Ave & Colorado Blvd

1.63 miles away|32 min walk

6th Ave & Dexter St

1.33 miles away|26 min walk

6th Ave & Elm St

1.14 miles away|22 min walk

6th Ave & Glencoe St

0.99 miles away|20 min walk

6th Ave & Holly St

0.86 miles away|17 min walk

6th Ave & Ivy Ln

0.75 miles away|15 min walk

6th Ave & Jackson St

1.78 miles away|35 min walk

6th Ave & Jersey St

0.8 miles away|16 min walk

6th Ave & Krameria St

0.68 miles away|13 min walk

6th Ave & Monaco Pkwy

0.64 miles away|13 min walk

6th Ave & Monroe St

1.88 miles away|37 min walk

6th Ave & Olive St

0.69 miles away|14 min walk

6th Ave & Quebec St

0.78 miles away|15 min walk

800 Block S Quebec St

1.2 miles away|23 min walk

8500 Block Alameda Ave

1.13 miles away|22 min walk

8600 Block Alameda Ave

1.4 miles away|27 min walk

8th Ave & Colorado Blvd

1.83 miles away|36 min walk

8th Ave & Garfield St

1.96 miles away|38 min walk

9100 Block Lowry Blvd

1.7 miles away|33 min walk

9th Ave & Clermont St

1.65 miles away|32 min walk

9th Ave & Dahlia St

1.51 miles away|29 min walk

9th Ave & Dexter St

1.51 miles away|29 min walk

9th Ave & Fairfax St

1.35 miles away|26 min walk

9th Ave & Grape St

1.25 miles away|25 min walk

9th Ave & Ivanhoe St

1.13 miles away|22 min walk

Alameda Ave & Fairmount Dr

1.02 miles away|20 min walk

Alameda Ave & Leetsdale Dr

1.31 miles away|26 min walk

The Neighbourhood: Lowry Field

Similar Buildings Nearby

Add to favoritesAdd to favorites (hover)
155 Steele St
155 Steele St, Denver, CO
Click to see listings
Add to favoritesAdd to favorites (hover)
888 S Valentia St
888 S Valentia St, Denver, CO
Click to see listings
Add to favoritesAdd to favorites (hover)
185 Steele St
185 Steele St, Denver, CO
Click to see listings
Add to favoritesAdd to favorites (hover)
155 Steele St
155 Steele St, Denver, CO
Click to see listings
Add to favoritesAdd to favorites (hover)
888 S Valentia St
888 S Valentia St, Denver, CO
Click to see listings
Add to favoritesAdd to favorites (hover)
185 Steele St
185 Steele St, Denver, CO
Click to see listings

6618 E Lowry Blvd Demographics

This neighborhood indicates a good mix of people which makes it a good place for families. About 17.23% are children aged 0–14, 16.08% are young adults between 15–29, 20.27% are adults aged 30–44, 22.42% are in the 45–59 range and 24% are seniors aged 60 and above. Commuting options are also varying where 68.43% of residents relying on driving, while others prefer public transit around 2.93%, walking around 1.04%, biking around 1.24%, allowing residents to choose travel modes that best fit their daily routines. Most homes in the area are with 61.24% of units owner occupied and 38.76% are rented. The neighborhood offers different household types. About 21.31% are single family homes and 5.94% are multi family units. Around 37.11% are single-person households, while 62.89% are multi person households. This mix works well for families, roommates, and individuals. Education levels in the neighborhood vary widely where 38.62% of residents have bachelor’s degrees. Around 8.85% have high school or college education. Another 4.51% hold diplomas while 33.1% have completed postgraduate studies. The remaining are 14.92% with other types of qualifications.

Next

Demographics Description

This neighborhood indicates a good mix of people which makes it a good place for families. About 17.23% are children aged 0–14, 16.08% are young adults between 15–29, 20.27% are adults aged 30–44, 22.42% are in the 45–59 range and 24% are seniors aged 60 and above. Commuting options are also varying where 68.43% of residents relying on driving, while others prefer public transit around 2.93%, walking around 1.04%, biking around 1.24%, allowing residents to choose travel modes that best fit their daily routines. Most homes in the area are with 61.24% of units owner occupied and 38.76% are rented. The neighborhood offers different household types. About 21.31% are single family homes and 5.94% are multi family units. Around 37.11% are single-person households, while 62.89% are multi person households. This mix works well for families, roommates, and individuals. Education levels in the neighborhood vary widely where 38.62% of residents have bachelor’s degrees. Around 8.85% have high school or college education. Another 4.51% hold diplomas while 33.1% have completed postgraduate studies. The remaining are 14.92% with other types of qualifications.

Age Demographics

17.23% (0 - 14 years old)

16.08% (15 - 29 years old)

20.27% (30 - 44 years old)

22.42% (45 - 59 years old)

24% (60+ years old)

Commute

2.93%

Transit

1.04%

Walk

68.43%

Drive

1.24%

Bike

Housing Ownership

61.24%

Owner Occupied

38.76%

Rental Units

Household Types

21.31%

Single Family

5.94%

Multi Family

37.11%

Single Person

62.89%

Multi Person

Education

Bachelors Degree38.62%
High School College8.85%
Diploma4.51%
Post Graduate33.1%
Others14.92%
Next

Education

Diploma4.51%
Post Graduate33.1%
Others14.92%
Get the HelloCondo Newsletter
Real-estate tips, insights, and market reports in your inbox.
Newsletter
  1. Home
  2. /undefined, undefined
  3. /
    6618 E Lowry Blvd
Nearby Cities
Neighborhoods
ZIP Codes
Community
1309 Elati Street13631 E Marina Drive13661 E Marina Drive
14001 E Marina Drive14050 E Linvale Place14102 E Linvale Place14390 E Marina Drive1631 Emerson Street16th Avenue Rowhouses Condominiums24 Walnut Condominiums2424 West 35th Avenue250 Pearl Street2700 Blake Street3119 Blake Street3198 Blake Street3267 Blake Street505 24th Street610 Logan Street830 25th StreetAlameda Heights Condominiums
HelloCondo Logo
HelloCondo Logo
HelloCondo Is The #1 Condo Search Platform And Real Estate Recommendation Engine. Search, Find And Buy The Perfect Condo And Get Matched With The Best Agents. Finding A Condo Has Never Been So Easy.

HelloCondo is a division of HelloCasa, LLC

FacebookIconInstagramIconXIconRedditIcon

HelloCondo

Find A RealtorTerms of UsePrivacy PolicyCalifornia Privacy NoticeAccessibility PolicyCCPA Notice on CollectionDMCABrowseBlogs

Contact

LocationIcon
300 Galleria Pkwy SE, Suite 1500,
Atlanta, GA 30339
PhoneICon
(855) 625-0319
EmailIConhello@hellocondo.com
Contact Us

For Sale

Condos for saleTownhomes for sale
AgentIcon
LocationIcon
PhoneICon
EmailICon
© HelloCondo 2026. All Rights Reserved.