Listed: $ 459,500 (Sold on: May 22, 2025) Days on Market:155
6541 N Dunkirk Street, Denver, CO 80249
BEDS
3
BATHS
3
PARKING
2
SQFT
1510
Description
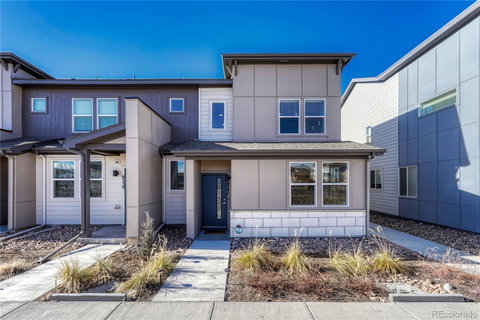
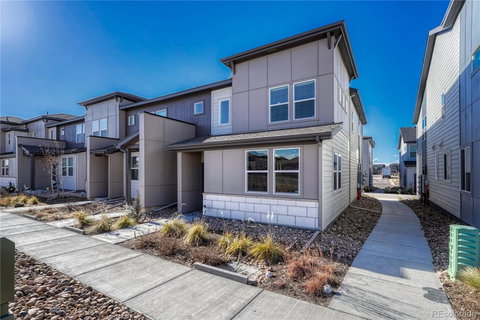
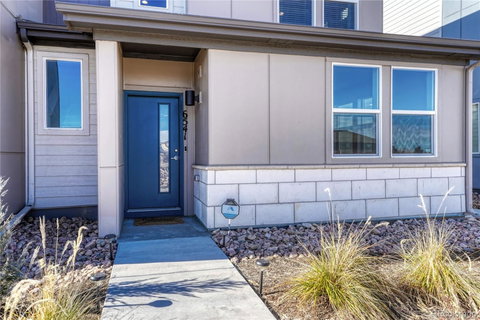
**Seller's FHA Loan is assumable by qualified buyer** Welcome to your new home in the heart of a conveniently located newly built neighborhood! This stylish 3-bedroom, 2.5-bathroom townhouse is perfect for those who want modern living in a lively, community-oriented setting.
Step inside and discover an open-concept main floor that effortlessly combines comfort and functionality. The spacious living room features large windows that flood the space with natural light, creating an inviting atmosphere perfect for relaxing or entertaining. The chef-inspired kitchen boasts sleek countertops, stainless steel appliances, and plenty of cabinet space for all your culinary needs. A dining area adjacent to the kitchen makes it easy to host friends and family for meals, or simply enjoy a quiet dinner at home.
Upstairs, the master suite offers a peaceful retreat, complete with a walk-in closet and a private en-suite bath with contemporary finishes. Two additional generously-sized bedrooms share a second full bathroom, making this the perfect space for families or roommates.
With a two-car garage and ample storage space, you’ll have plenty of room to keep everything organized.
But it’s not just the townhouse itself that makes this property special—it’s the neighborhood! Situated in a fun, growing area, you’ll be steps away from trendy cafes, local shops, and parks. Whether you enjoy a morning jog, an afternoon at a local brewery, or browsing boutiques, there’s always something to do just around the corner. Plus, with easy access to major roads and public transportation, you’ll have quick connections to downtown and beyond.
This townhouse is more than just a place to live; it’s a gateway to a new lifestyle. Don’t miss your chance to be part of this exciting community!
Description
**Seller's FHA Loan is assumable by qualified buyer** Welcome to your new home in the heart of a conveniently located newly built neighborhood! This stylish 3-bedroom, 2.5-bathroom townhouse is perfect for those who want modern living in a lively, community-oriented setting.
Step inside and discover an open-concept main floor that effortlessly combines comfort and functionality. The spacious living room features large windows that flood the space with natural light, creating an inviting atmosphere perfect for relaxing or entertaining. The chef-inspired kitchen boasts sleek countertops, stainless steel appliances, and plenty of cabinet space for all your culinary needs. A dining area adjacent to the kitchen makes it easy to host friends and family for meals, or simply enjoy a quiet dinner at home.
Upstairs, the master suite offers a peaceful retreat, complete with a walk-in closet and a private en-suite bath with contemporary finishes. Two additional generously-sized bedrooms share a second full bathroom, making this the perfect space for families or roommates.
With a two-car garage and ample storage space, you’ll have plenty of room to keep everything organized.
But it’s not just the townhouse itself that makes this property special—it’s the neighborhood! Situated in a fun, growing area, you’ll be steps away from trendy cafes, local shops, and parks. Whether you enjoy a morning jog, an afternoon at a local brewery, or browsing boutiques, there’s always something to do just around the corner. Plus, with easy access to major roads and public transportation, you’ll have quick connections to downtown and beyond.
This townhouse is more than just a place to live; it’s a gateway to a new lifestyle. Don’t miss your chance to be part of this exciting community!
Listed: $ 459,500 (Sold on: May 22, 2025) Days on Market:155
6541 N Dunkirk Street, Denver, CO 80249
BEDS
3
BATHS
3
PARKING
2
SQFT
1,510
Description
**Seller's FHA Loan is assumable by qualified buyer** Welcome to your new home in the heart of a conveniently located newly built neighborhood! This stylish 3-bedroom, 2.5-bathroom townhouse is perfect for those who want modern living in a lively, community-oriented setting.
Step inside and discover an open-concept main floor that effortlessly combines comfort and functionality. The spacious living room features large windows that flood the space with natural light, creating an inviting atmosphere perfect for relaxing or entertaining. The chef-inspired kitchen boasts sleek countertops, stainless steel appliances, and plenty of cabinet space for all your culinary needs. A dining area adjacent to the kitchen makes it easy to host friends and family for meals, or simply enjoy a quiet dinner at home.
Upstairs, the master suite offers a peaceful retreat, complete with a walk-in closet and a private en-suite bath with contemporary finishes. Two additional generously-sized bedrooms share a second full bathroom, making this the perfect space for families or roommates.
With a two-car garage and ample storage space, you’ll have plenty of room to keep everything organized.
But it’s not just the townhouse itself that makes this property special—it’s the neighborhood! Situated in a fun, growing area, you’ll be steps away from trendy cafes, local shops, and parks. Whether you enjoy a morning jog, an afternoon at a local brewery, or browsing boutiques, there’s always something to do just around the corner. Plus, with easy access to major roads and public transportation, you’ll have quick connections to downtown and beyond.
This townhouse is more than just a place to live; it’s a gateway to a new lifestyle. Don’t miss your chance to be part of this exciting community!
Description
**Seller's FHA Loan is assumable by qualified buyer** Welcome to your new home in the heart of a conveniently located newly built neighborhood! This stylish 3-bedroom, 2.5-bathroom townhouse is perfect for those who want modern living in a lively, community-oriented setting.
Step inside and discover an open-concept main floor that effortlessly combines comfort and functionality. The spacious living room features large windows that flood the space with natural light, creating an inviting atmosphere perfect for relaxing or entertaining. The chef-inspired kitchen boasts sleek countertops, stainless steel appliances, and plenty of cabinet space for all your culinary needs. A dining area adjacent to the kitchen makes it easy to host friends and family for meals, or simply enjoy a quiet dinner at home.
Upstairs, the master suite offers a peaceful retreat, complete with a walk-in closet and a private en-suite bath with contemporary finishes. Two additional generously-sized bedrooms share a second full bathroom, making this the perfect space for families or roommates.
With a two-car garage and ample storage space, you’ll have plenty of room to keep everything organized.
But it’s not just the townhouse itself that makes this property special—it’s the neighborhood! Situated in a fun, growing area, you’ll be steps away from trendy cafes, local shops, and parks. Whether you enjoy a morning jog, an afternoon at a local brewery, or browsing boutiques, there’s always something to do just around the corner. Plus, with easy access to major roads and public transportation, you’ll have quick connections to downtown and beyond.
This townhouse is more than just a place to live; it’s a gateway to a new lifestyle. Don’t miss your chance to be part of this exciting community!
HelloCondo Is The #1 Condo Search Platform And Real Estate Recommendation Engine. Search, Find And Buy The Perfect Condo And Get Matched With The Best Agents. Finding A Condo Has Never Been So Easy.