Listed: $ 478,000 (Sold on: Jun 11, 2025) Days on Market:433
6492 N Ceylon Street, Denver, CO 80249
BEDS
3
BATHS
3
PARKING
2
SQFT
1700
Description
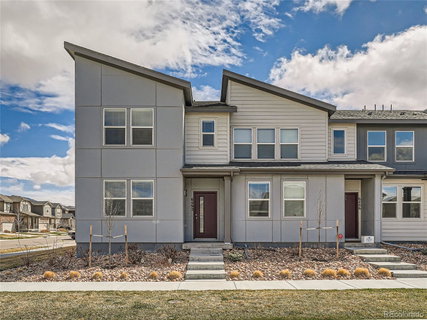
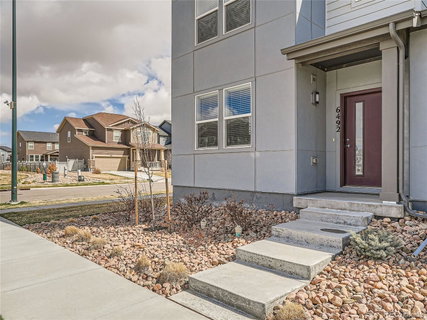
This 3 bedroom, 2.5 bath, townhome welcomes you with a bright and open floorplan that boasts of modern design. Built in 2021 the home is practically new and has been thoughtfully updated with move in ready features and upgrades. Featuring 9’ tall ceilings, luxury vinyl plank flooring, quartz countertops, stainless steel appliances, gas range, custom blinds, and recessed can lighting.
On the main floor, the open concept living space allows for smooth transition between your living and dining rooms, and the kitchen provides you the conveniences of a large island with seating, a pantry, and generous cabinet storage space. Traveling upstairs presents two bedrooms, each with walk-in closets; a full bath, linen closet and a laundry closet. The Primary bedroom offers beautiful mountain views, a TV or reading nook, and an en-suite bath with a double vanity, shower, water closet and large walk-in closet.
Location could not be more convenient! Located within minutes of parks, trails and playgrounds, and your local grocery stores, restaurants, and the Gaylord Rockies Center. Plus, your commute will be a breeze with easy access to I70, E-470, the light rail station and DIA. This home could not be more centrally located to everything you will need. Come see it for yourself by scheduling a showing.
No need to wait for construction when you can take advantage of this opportunity right now!
Description
This 3 bedroom, 2.5 bath, townhome welcomes you with a bright and open floorplan that boasts of modern design. Built in 2021 the home is practically new and has been thoughtfully updated with move in ready features and upgrades. Featuring 9’ tall ceilings, luxury vinyl plank flooring, quartz countertops, stainless steel appliances, gas range, custom blinds, and recessed can lighting.
On the main floor, the open concept living space allows for smooth transition between your living and dining rooms, and the kitchen provides you the conveniences of a large island with seating, a pantry, and generous cabinet storage space. Traveling upstairs presents two bedrooms, each with walk-in closets; a full bath, linen closet and a laundry closet. The Primary bedroom offers beautiful mountain views, a TV or reading nook, and an en-suite bath with a double vanity, shower, water closet and large walk-in closet.
Location could not be more convenient! Located within minutes of parks, trails and playgrounds, and your local grocery stores, restaurants, and the Gaylord Rockies Center. Plus, your commute will be a breeze with easy access to I70, E-470, the light rail station and DIA. This home could not be more centrally located to everything you will need. Come see it for yourself by scheduling a showing.
No need to wait for construction when you can take advantage of this opportunity right now!
Listed: $ 478,000 (Sold on: Jun 11, 2025) Days on Market:433
6492 N Ceylon Street, Denver, CO 80249
BEDS
3
BATHS
3
PARKING
2
SQFT
1,700
Description
This 3 bedroom, 2.5 bath, townhome welcomes you with a bright and open floorplan that boasts of modern design. Built in 2021 the home is practically new and has been thoughtfully updated with move in ready features and upgrades. Featuring 9’ tall ceilings, luxury vinyl plank flooring, quartz countertops, stainless steel appliances, gas range, custom blinds, and recessed can lighting.
On the main floor, the open concept living space allows for smooth transition between your living and dining rooms, and the kitchen provides you the conveniences of a large island with seating, a pantry, and generous cabinet storage space. Traveling upstairs presents two bedrooms, each with walk-in closets; a full bath, linen closet and a laundry closet. The Primary bedroom offers beautiful mountain views, a TV or reading nook, and an en-suite bath with a double vanity, shower, water closet and large walk-in closet.
Location could not be more convenient! Located within minutes of parks, trails and playgrounds, and your local grocery stores, restaurants, and the Gaylord Rockies Center. Plus, your commute will be a breeze with easy access to I70, E-470, the light rail station and DIA. This home could not be more centrally located to everything you will need. Come see it for yourself by scheduling a showing.
No need to wait for construction when you can take advantage of this opportunity right now!
Description
This 3 bedroom, 2.5 bath, townhome welcomes you with a bright and open floorplan that boasts of modern design. Built in 2021 the home is practically new and has been thoughtfully updated with move in ready features and upgrades. Featuring 9’ tall ceilings, luxury vinyl plank flooring, quartz countertops, stainless steel appliances, gas range, custom blinds, and recessed can lighting.
On the main floor, the open concept living space allows for smooth transition between your living and dining rooms, and the kitchen provides you the conveniences of a large island with seating, a pantry, and generous cabinet storage space. Traveling upstairs presents two bedrooms, each with walk-in closets; a full bath, linen closet and a laundry closet. The Primary bedroom offers beautiful mountain views, a TV or reading nook, and an en-suite bath with a double vanity, shower, water closet and large walk-in closet.
Location could not be more convenient! Located within minutes of parks, trails and playgrounds, and your local grocery stores, restaurants, and the Gaylord Rockies Center. Plus, your commute will be a breeze with easy access to I70, E-470, the light rail station and DIA. This home could not be more centrally located to everything you will need. Come see it for yourself by scheduling a showing.
No need to wait for construction when you can take advantage of this opportunity right now!
HelloCondo Is The #1 Condo Search Platform And Real Estate Recommendation Engine. Search, Find And Buy The Perfect Condo And Get Matched With The Best Agents. Finding A Condo Has Never Been So Easy.