Listed: $ 865,000 (Sold on: Jun 12, 2024) Days on Market:56
6445 E Cedar Avenue, Denver, CO 80224
BEDS
3
BATHS
4
PARKING
2
SQFT
2179
Description
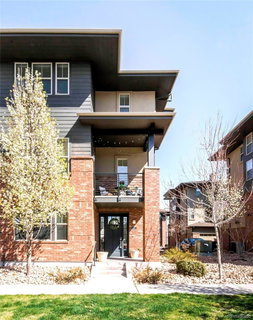
Steeped in stylish serenity, this Lowry townhome is poised just around the corner from Crestmoor Park. Situated in a quiet location, a charming brick exterior crafts a welcoming first impression. Upgraded finishes flourish throughout an open and airy floorplan. The main level hosts a versatile bedroom ideal for a home office or private guest space. A staircase w/ modern railing ascends to the main living area where a modern fireplace glows w/ warmth and ambiance. Enjoy outdoor relaxation on a spacious covered balcony. A dining area extends into a sleek kitchen flaunting stainless steel appliances, gorgeous cabinetry and a center island. The primary suite offers a sunlit escape w/ a spa-like bath boasting a walk-in shower and a soaking tub. A secondary bedroom features ample closet space. This community includes the convenience of a well managed HOA. Positioned in a coveted location, this residence offers close proximity to Boulevard One in Lowry, Lowry Town Center shops and restaurants, Pete's market, Park Burger aat 3rd and Holly and Cherry Creek North.
Listed: $ 865,000 (Sold on: Jun 12, 2024) Days on Market:56
6445 E Cedar Avenue, Denver, CO 80224
BEDS
3
BATHS
4
PARKING
2
SQFT
2,179
Description
Steeped in stylish serenity, this Lowry townhome is poised just around the corner from Crestmoor Park. Situated in a quiet location, a charming brick exterior crafts a welcoming first impression. Upgraded finishes flourish throughout an open and airy floorplan. The main level hosts a versatile bedroom ideal for a home office or private guest space. A staircase w/ modern railing ascends to the main living area where a modern fireplace glows w/ warmth and ambiance. Enjoy outdoor relaxation on a spacious covered balcony. A dining area extends into a sleek kitchen flaunting stainless steel appliances, gorgeous cabinetry and a center island. The primary suite offers a sunlit escape w/ a spa-like bath boasting a walk-in shower and a soaking tub. A secondary bedroom features ample closet space. This community includes the convenience of a well managed HOA. Positioned in a coveted location, this residence offers close proximity to Boulevard One in Lowry, Lowry Town Center shops and restaurants, Pete's market, Park Burger aat 3rd and Holly and Cherry Creek North.
HelloCondo Is The #1 Condo Search Platform And Real Estate Recommendation Engine. Search, Find And Buy The Perfect Condo And Get Matched With The Best Agents. Finding A Condo Has Never Been So Easy.