Listed: $ 385,000 (Sold on: Mar 28, 2024) Days on Market:39
6426 E Bates Avenue, Denver, CO 80222
BEDS
2
BATHS
2
PARKING
2
SQFT
1428
Description
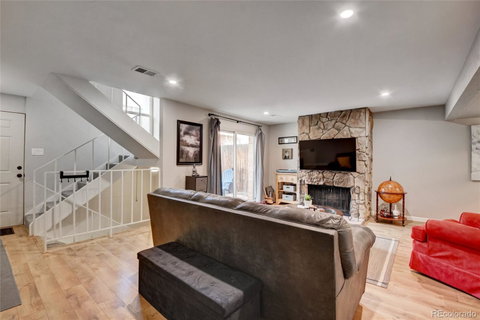
Step into a charming townhome at 6426 E Bates Ave, a tastefully updated property that seamlessly blends contemporary style with the comforts of home. Immerse yourself in the well-maintained interior, featuring updated flooring and paint, stylish recessed lighting, creating a cozy haven whether you're enjoying the fireplace or relaxing on the private patio with your furry friends. This remarkable residence offers spacious flexibility, boasting two generously sized bedrooms, two bathrooms, and two assigned parking spaces with designated storage units. The efficient layout provides ample space for a growing family, the occasional guest, or a work-from-home professional. Enjoy a surprisingly large, upgraded kitchen with newer stainless steel Frigidaire and Maytag appliances, in-unit washer and dryer, and additional storage options. Newer flooring throughout the main floor adds a fresh and modern feel to the space. The sun-filled living room, complemented by a fireplace, is the heart of the home. Head upstairs to two spacious bedrooms, with the primary bedroom connecting to an en-suite bathroom and walk-in closet. Double pane, vinyl windows throughout the home keep energy costs down, while central air conditioning ensures your home is always the perfect temperature. Conveniently access the garage for covered access to your two assigned parking spaces and adjoining storage units. The HOA includes grounds/structural maintenance, sewer, water, snow removal, trash, community clubhouse, and a gorgeous pool, offering a complete package for a comfortable and enjoyable lifestyle. Don't miss out on this Denver oasis – schedule your viewing today and embark on a Colorado adventure in a home that exceeds every expectation. Act quickly, as this property won't stay on the market for long. Your new beginning starts here!
Listed: $ 385,000 (Sold on: Mar 28, 2024) Days on Market:39
6426 E Bates Avenue, Denver, CO 80222
BEDS
2
BATHS
2
PARKING
2
SQFT
1,428
Description
Step into a charming townhome at 6426 E Bates Ave, a tastefully updated property that seamlessly blends contemporary style with the comforts of home. Immerse yourself in the well-maintained interior, featuring updated flooring and paint, stylish recessed lighting, creating a cozy haven whether you're enjoying the fireplace or relaxing on the private patio with your furry friends. This remarkable residence offers spacious flexibility, boasting two generously sized bedrooms, two bathrooms, and two assigned parking spaces with designated storage units. The efficient layout provides ample space for a growing family, the occasional guest, or a work-from-home professional. Enjoy a surprisingly large, upgraded kitchen with newer stainless steel Frigidaire and Maytag appliances, in-unit washer and dryer, and additional storage options. Newer flooring throughout the main floor adds a fresh and modern feel to the space. The sun-filled living room, complemented by a fireplace, is the heart of the home. Head upstairs to two spacious bedrooms, with the primary bedroom connecting to an en-suite bathroom and walk-in closet. Double pane, vinyl windows throughout the home keep energy costs down, while central air conditioning ensures your home is always the perfect temperature. Conveniently access the garage for covered access to your two assigned parking spaces and adjoining storage units. The HOA includes grounds/structural maintenance, sewer, water, snow removal, trash, community clubhouse, and a gorgeous pool, offering a complete package for a comfortable and enjoyable lifestyle. Don't miss out on this Denver oasis – schedule your viewing today and embark on a Colorado adventure in a home that exceeds every expectation. Act quickly, as this property won't stay on the market for long. Your new beginning starts here!
HelloCondo Is The #1 Condo Search Platform And Real Estate Recommendation Engine. Search, Find And Buy The Perfect Condo And Get Matched With The Best Agents. Finding A Condo Has Never Been So Easy.