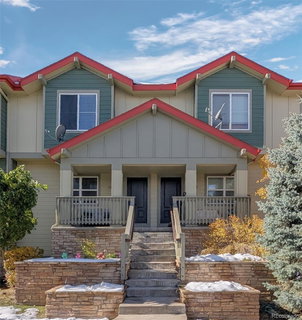
Listed: $ 399,900 (Sold on: May 21, 2025) Days on Market:51
6343 E Ohio Avenue, Denver, CO 80224
BEDS
2
BATHS
3
PARKING
2
SQFT
1238
Description
A Perfect Blend of Comfort and Convenience Nestled in a prime location just over 2 miles from the Cherry Creek Shopping Center, this charming home offers a perfect blend of comfort, convenience, and equity building potential. The property is very clean with new carpet and fresh paint, making it move-in ready for its next fortunate owners. You will love the spacious and functional layout. Upon entering, you'll be greeted by a nice open floorplan that seamlessly connects the living and kitchen area. The large kitchen is a chef's dream, featuring ample counter space, and a generously-sized pantry that will accommodate all your culinary needs. The open layout ensures that you remain part of the conversation while entertaining guests or enjoying family meals. The home boasts two large bedrooms, each with its own ensuite bathroom, providing ample privacy and convenience. These bedrooms are perfect retreats after a long day, offering space to relax and unwind. Additionally, there is a 1/2 bath downstairs, ideal for day-to-day use. For added convenience, the property features an upstairs laundry closet, eliminating the need to carry laundry up and down the stairs. The 2-car attached garage provides secure parking and additional storage space, enhancing the home's functionality. The new carpet and paint give the home a fresh and welcoming feel. While the home is move-in ready, it also offers excellent potential for customization. Updating the kitchen and bathrooms can significantly build equity and tailor the home to your personal preferences. Location is key, and this property is centrally located, providing easy access to shopping, dining, and entertainment options. This home is more than just a place to live; it's an opportunity to create memories and build equity. Its spacious layout, convenient features, and prime location make it an ideal choice for those looking for a home that offers both comfort and potential.
Listed: $ 399,900 (Sold on: May 21, 2025) Days on Market:51
6343 E Ohio Avenue, Denver, CO 80224
BEDS
2
BATHS
3
PARKING
2
SQFT
1,238
Description
A Perfect Blend of Comfort and Convenience Nestled in a prime location just over 2 miles from the Cherry Creek Shopping Center, this charming home offers a perfect blend of comfort, convenience, and equity building potential. The property is very clean with new carpet and fresh paint, making it move-in ready for its next fortunate owners. You will love the spacious and functional layout. Upon entering, you'll be greeted by a nice open floorplan that seamlessly connects the living and kitchen area. The large kitchen is a chef's dream, featuring ample counter space, and a generously-sized pantry that will accommodate all your culinary needs. The open layout ensures that you remain part of the conversation while entertaining guests or enjoying family meals. The home boasts two large bedrooms, each with its own ensuite bathroom, providing ample privacy and convenience. These bedrooms are perfect retreats after a long day, offering space to relax and unwind. Additionally, there is a 1/2 bath downstairs, ideal for day-to-day use. For added convenience, the property features an upstairs laundry closet, eliminating the need to carry laundry up and down the stairs. The 2-car attached garage provides secure parking and additional storage space, enhancing the home's functionality. The new carpet and paint give the home a fresh and welcoming feel. While the home is move-in ready, it also offers excellent potential for customization. Updating the kitchen and bathrooms can significantly build equity and tailor the home to your personal preferences. Location is key, and this property is centrally located, providing easy access to shopping, dining, and entertainment options. This home is more than just a place to live; it's an opportunity to create memories and build equity. Its spacious layout, convenient features, and prime location make it an ideal choice for those looking for a home that offers both comfort and potential.
HelloCondo Is The #1 Condo Search Platform And Real Estate Recommendation Engine. Search, Find And Buy The Perfect Condo And Get Matched With The Best Agents. Finding A Condo Has Never Been So Easy.