HeaderIcon

Explore by Metro

  • Atlanta
  • Baltimore
  • Boston
  • Bronx
  • Brooklyn
  • Chicago
  • Los Angeles
  • Manhattan
  • Miami
  • Nashville
  • North Port
  • Orlando
  • Philadelphia
  • Phoenix
  • Queens
  • San Diego
  • San Jose
  • Tampa
  • Washington
HeaderIcon

Explore By Metro

  • Atlanta
  • Baltimore
  • Boston
  • Bronx
  • Brooklyn
  • Chicago
  • Los Angeles
  • Manhattan
  • Miami
  • Nashville
  • North Port
  • Orlando
  • Philadelphia
  • Phoenix
  • Queens
  • San Diego
  • San Jose
  • Tampa
  • Washington
leftArrowBack to Search
OverviewAmenities & PoliciesFinancialsNeighborhood
Add to favoritesAdd to favorites (hover)
Save
  1. Home
  2. /undefined, undefined
  3. /605 S Alton Way
  4. /12A - 605 S Alton Way
leftArrow
Add to favoritesAdd to favorites (hover)
$244,500est. $1,236 MortgageInfo icon
Date Listed : Aug 15, 2026 Days on HelloCondo: 41

12A- 605 S Alton Way, Denver, CO 80247

605 S Alton Way

BEDS

beds

2

BATHS

baths

1

PARKING

parking

1

SQFT

sqft
945

Description

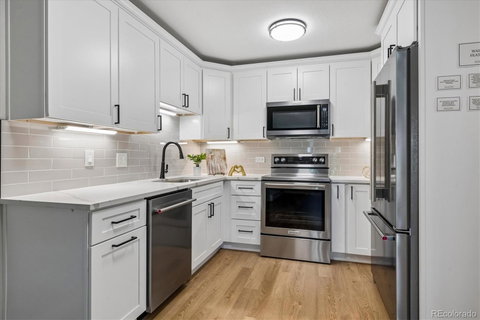
Over $60k in rare 1st floor- 945 sf floorplan! Top-to-bottom remodel w/updated double pane vinyl lanai enclosure! This special end unit condo has 2-bedrooms, 1-bathroom, & walks out to a beautiful, expansive courtyard! Enjoy ALL NEW: drywall & texture w/no popcorn ceilings, neutral taupe color palette, 8mm luxury vinyl flooring, 2-panel doors, fixtures/lighting, electrical panel- wiring-outlets-switches, & 2 new digital ac units. New kitchen features white shaker cabinetry w/under-cab lighting, bonus trash pull out & spices cabinet, quartz slab countertops, large pantry, & stainless steel appliances. Remodeled bathroom offers tiled walk-in shower, tall vanity w/quartz top & all-new fixtures. Bedrooms include upgraded closets & ceiling fans w/remotes. Additional features: new vinyl slider door, bonus building storage, & 1-car detached garage w/opener included. Steps to Windsor West & short walk to High Line Canal. **Windsor Gardens is Colorado's Largest Age 55+ Active Adult Living Condo Community. Did you know? Monthly HOA Dues include annual property taxes! And heat, water, sewer, trash, round-the-clock patrolling community responders, full time onsite association management, grounds/building maintenance, and activities department. Enjoy clubhouse amenities such as fitness center, indoor/outdoor pools, hot tub, sauna, billiards, library, craft rooms for ceramics, sewing, woodworking, and 9 hole par 3 golf course and onsite restaurant both open to the public. Stay engaged with a wide array of activities, clubs, and events scheduled every month. Additional features include garden plot program, private walking trail and nature preserve, and RV/Boat storage. The High Line Canal runs full length along south side of the complex. RTD Bus Stops located thru-out the community. FHA/VA approved. Close to restaurants, stores, shopping…Minutes to Lowry, Hwy 225, Cherry Creek…Easy access to DIA and downtown. Come see for yourself what Windsor Gardens has to offer. ©2021**
listing image
listing image 2
listing image 3
12A - 605 S Alton Way
$244,500
est. $1,236.33 MortgageInfo icon
Date Listed : Aug 15, 2026
Days on HelloCondo: 41

12A - 605 S Alton Way

605 S Alton Way #12A, Denver, CO 80247

BEDS

2

BATHS

1

PARKING

1

SQFT

945

Description

Over $60k in rare 1st floor- 945 sf floorplan! Top-to-bottom remodel w/updated double pane vinyl lanai enclosure! This special end unit condo has 2-bedrooms, 1-bathroom, & walks out to a beautiful, expansive courtyard! Enjoy ALL NEW: drywall & texture w/no popcorn ceilings, neutral taupe color palette, 8mm luxury vinyl flooring, 2-panel doors, fixtures/lighting, electrical panel- wiring-outlets-switches, & 2 new digital ac units. New kitchen features white shaker cabinetry w/under-cab lighting, bonus trash pull out & spices cabinet, quartz slab countertops, large pantry, & stainless steel appliances. Remodeled bathroom offers tiled walk-in shower, tall vanity w/quartz top & all-new fixtures. Bedrooms include upgraded closets & ceiling fans w/remotes. Additional features: new vinyl slider door, bonus building storage, & 1-car detached garage w/opener included. Steps to Windsor West & short walk to High Line Canal. **Windsor Gardens is Colorado's Largest Age 55+ Active Adult Living Condo Community. Did you know? Monthly HOA Dues include annual property taxes! And heat, water, sewer, trash, round-the-clock patrolling community responders, full time onsite association management, grounds/building maintenance, and activities department. Enjoy clubhouse amenities such as fitness center, indoor/outdoor pools, hot tub, sauna, billiards, library, craft rooms for ceramics, sewing, woodworking, and 9 hole par 3 golf course and onsite restaurant both open to the public. Stay engaged with a wide array of activities, clubs, and events scheduled every month. Additional features include garden plot program, private walking trail and nature preserve, and RV/Boat storage. The High Line Canal runs full length along south side of the complex. RTD Bus Stops located thru-out the community. FHA/VA approved. Close to restaurants, stores, shopping…Minutes to Lowry, Hwy 225, Cherry Creek…Easy access to DIA and downtown. Come see for yourself what Windsor Gardens has to offer. ©2021**

Description

Over $60k in rare 1st floor- 945 sf floorplan! Top-to-bottom remodel w/updated double pane vinyl lanai enclosure! This special end unit condo has 2-bedrooms, 1-bathroom, & walks out to a beautiful, expansive courtyard! Enjoy ALL NEW: drywall & texture w/no popcorn ceilings, neutral taupe color palette, 8mm luxury vinyl flooring, 2-panel doors, fixtures/lighting, electrical panel- wiring-outlets-switches, & 2 new digital ac units. New kitchen features white shaker cabinetry w/under-cab lighting, bonus trash pull out & spices cabinet, quartz slab countertops, large pantry, & stainless steel appliances. Remodeled bathroom offers tiled walk-in shower, tall vanity w/quartz top & all-new fixtures. Bedrooms include upgraded closets & ceiling fans w/remotes. Additional features: new vinyl slider door, bonus building storage, & 1-car detached garage w/opener included. Steps to Windsor West & short walk to High Line Canal. **Windsor Gardens is Colorado's Largest Age 55+ Active Adult Living Condo Community. Did you know? Monthly HOA Dues include annual property taxes! And heat, water, sewer, trash, round-the-clock patrolling community responders, full time onsite association management, grounds/building maintenance, and activities department. Enjoy clubhouse amenities such as fitness center, indoor/outdoor pools, hot tub, sauna, billiards, library, craft rooms for ceramics, sewing, woodworking, and 9 hole par 3 golf course and onsite restaurant both open to the public. Stay engaged with a wide array of activities, clubs, and events scheduled every month. Additional features include garden plot program, private walking trail and nature preserve, and RV/Boat storage. The High Line Canal runs full length along south side of the complex. RTD Bus Stops located thru-out the community. FHA/VA approved. Close to restaurants, stores, shopping…Minutes to Lowry, Hwy 225, Cherry Creek…Easy access to DIA and downtown. Come see for yourself what Windsor Gardens has to offer. ©2021**

605 S Alton Way Market Stats Last 12 months

LOCKER
Contact Us for Info

POSSESSION
Closing/DOD
HOA FEESinfo
$568 /Monthly

OUTDOOR SPACE
Balcony, Ele
TAXES
$583 (2025)

BUILDING AGE
57 Years
BASEMENT FEATURE
Contact Us for Info

PRICE PER SQFTinfo
$259

Market Stats

HOA FEESinfo
$568 /Monthly

OUTDOOR SPACE
Balcony, Ele
TAXES
$583 (2025)

BUILDING AGE
57 Years
BASEMENT FEATURE
Contact Us for Info

PRICE PER SQFTinfo
$259

Amenities

Parking
Parking
Check Icon
Locker
Locker
Concierge
Concierge
-
Elevator(s)
Elevator(s)
Check Icon
Central AC
Central AC
-
Pool
Pool
Check Icon
Fitness Center
Fitness Center
Check Icon
Visitors Parking
Visitors Parking
-

Amenities

Unit
ParkingParking
Parking GarageParking Garage
Building

Policies

Pet Allowed
Check
Pet Allowed Info icon
Check Icon
BBQ Permitted
BBQ Permitted
Sublet Allowed
Sublet Allowed
Short-term Rental Allowed

Unit Price History

DateMLSStatusPrice
Unit Price History for this Listing is not available

Unit Price History

Unit Price History for this Listing is not available

Monthly Payment Calculator

$1,936 / Monthly

All calculations are estimates and provided by HelloCondo.com
for informational purposes only. Actual amounts may vary.

DropDown
$1,936
Est.
Listing Price
Down Payment
Interest Rate
Terms
Listing Price
Down Payment
Interest Rate
Terms

Monthly Payment Calculator

$1,936
Est.
Listing Price
Down Payment
Interest Rate
Terms
Listing Price
Down Payment
Interest Rate
Terms
$1,936 / Monthly

All calculations are estimates and provided by HelloCondo.com for informational purposes only. Actual amounts may vary.

view source
DropDown

Monthly Payment Calculator

Mortgage calculator

Monthly Mortgage: $1,236
DropDown

The Neighborhood: 605 S Alton Way, Denver, CO

Get the HelloCondo Newsletter
Real-estate tips, insights, and market reports in your inbox.
Newsletter
  1. Home
  2. /undefined, undefined
  3. /605 S Alton Way
  4. /12A - 605 S Alton Way
Nearby Cities

Neighborhoods

ZIP Codes

Community

1309 Elati Street13631 E Marina Drive13661 E Marina Drive
14001 E Marina Drive14050 E Linvale Place14102 E Linvale Place14390 E Marina Drive1631 Emerson Street16th Avenue Rowhouses Condominiums24 Walnut Condominiums250 Pearl Street2700 Blake Street3119 Blake Street3198 Blake Street3267 Blake Street505 24th Street610 Logan Street830 25th StreetAmericanaApache Meadows
Hellocondo Logo
HelloCondo Is The #1 Condo Search Platform And Real Estate Recommendation Engine. Search, Find And Buy The Perfect Condo And Get Matched With The Best Agents. Finding A Condo Has Never Been So Easy.

HelloCondo is a division of HelloCasa, LLC

FacebookIconInstagramIconXIconRedditIcon

HelloCondo

Find A RealtorTerms of UsePrivacy PolicyCalifornia Privacy NoticeAccessibility PolicyCCPA Notice on CollectionDMCABrowseBlogsNYS Standard Operating ProcedureNYS Fair Housing Notice

Contact

LocationIcon
300 Galleria Pkwy SE, Suite 1500,
Atlanta, GA 30339
PhoneICon
(855) 625-0319
EmailIConhello@hellocondo.com
Contact Us

For Sale

Condos for saleTownhomes for sale
© HelloCondo 2026. All Rights Reserved.