HelloCondo
Find A RealtorTerms of UsePrivacy PolicyCalifornia Privacy NoticeAccessibility PolicyCCPA Notice on CollectionDMCABrowseBlogsContact
Atlanta, GA 30339
580 S Clinton St, Denver, CO, 80247
UNIT SIZE RANGE
855-1,380 sqft
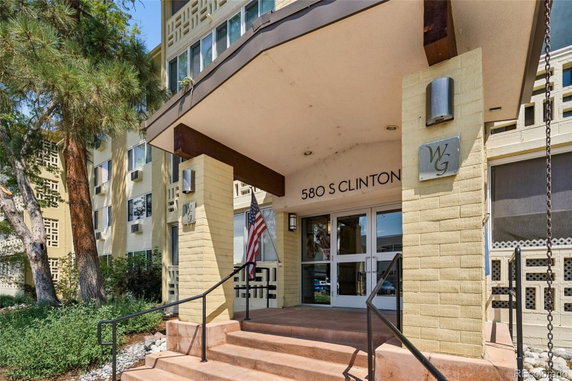
580 S Clinton St sits in Denver, near the intersection of E Evans Ave and S Colorado Blvd. The site gives access to nearby Cherry Creek. This building consists of 11 units with sizes ranging from 855 to 1,380 square feet. The original construction finished in 1972 and stands as a low-rise property. Units in this building offer 1 or 2 bedrooms. Prices range from $300,000 to $314,000. The lowest sale in the past year reached about $190,000. The average closed price sits around $245,000. The average price per square foot is $226, with listings spending about 114 days on the market. Residents enjoy a variety of amenities. Laundry facilities, a fitness center, and a clubhouse provide opportunities for wellness and socializing. Outdoor options include swimming pools, tennis courts, and expansive gardens. The community also features a golf course and seasonal pond access, adding to the outdoor experience. Underground parking is available for convenience. The building offers additional features such as an enclosed lanai, providing an area for year-round use. Bonus storage units support residents in managing their belongings. Rooftop views enhance the living experience, providing sights of the surrounding landscape. Located in an active adult community, 580 S Clinton St focuses on residents aged 55 and over. Access to public transportation makes getting around simple. Nearby, grocery options like Govinda Grocery and dining choices such as Captain D's Seafood Restaurant add to the area's appeal. Major highways and shopping are also close, meeting various needs in day-to-day life.
580 S Clinton St, Denver, CO, 80247
580 S Clinton St sits in Denver, near the intersection of E Evans Ave and S Colorado Blvd. The site gives access to nearby Cherry Creek. This building consists of 11 units with sizes ranging from 855 to 1,380 square feet. The original construction finished in 1972 and stands as a low-rise property. Units in this building offer 1 or 2 bedrooms. Prices range from $300,000 to $314,000. The lowest sale in the past year reached about $190,000. The average closed price sits around $245,000. The average price per square foot is $226, with listings spending about 114 days on the market. Residents enjoy a variety of amenities. Laundry facilities, a fitness center, and a clubhouse provide opportunities for wellness and socializing. Outdoor options include swimming pools, tennis courts, and expansive gardens. The community also features a golf course and seasonal pond access, adding to the outdoor experience. Underground parking is available for convenience. The building offers additional features such as an enclosed lanai, providing an area for year-round use. Bonus storage units support residents in managing their belongings. Rooftop views enhance the living experience, providing sights of the surrounding landscape. Located in an active adult community, 580 S Clinton St focuses on residents aged 55 and over. Access to public transportation makes getting around simple. Nearby, grocery options like Govinda Grocery and dining choices such as Captain D's Seafood Restaurant add to the area's appeal. Major highways and shopping are also close, meeting various needs in day-to-day life.
Unit Availability helps to understand how often units in a particular building are listed for sale as compared with the neighborhood average. Units are rarely listed in buildings with low availability.
Unit Demand is a measure of quickly units in a particular building sell as compared with other buildings in the neighborhood. Units in high-demand buildings sell more quickly.
| Unit | Size (sqft) | Beds | Baths | Days On Market | Date | Status | Price | |
|---|---|---|---|---|---|---|---|---|
| 12C | 945 | 2 | 1 | 59 | 2026-05-01 MLS#: 8766031 | Closed | $190,000 | |
| 10D | 1200 | 2 | 2 | 169 | 2026-02-20 MLS#: 7565388 | Closed | $300,000 | |
| 10D | 1200 | 2 | 2 | 65 | 2025-05-22 MLS#: 6971998 | Closed | $166,000 | |
| 11A | 945 | 2 | 1 | 67 | 2025-04-28 MLS#: 5415250 | Closed | $205,000 |

2 Beds
2 Baths
1200 sqft
| Date | Status | Price |
|---|---|---|
| 2026-02-20 | Closed | $300,000 |

2 Beds
2 Baths
1200 sqft
| Date | Status | Price |
|---|---|---|
| 2025-05-22 | Closed | $166,000 |

2 Beds
1 Baths
945 sqft
| Date | Status | Price |
|---|---|---|
| 2025-04-28 | Closed | $205,000 |

2 Beds
1 Baths
945 sqft
| Date | Status | Price |
|---|---|---|
| 2026-05-01 | Closed | $190,000 |
Imagine living in a place packed with great amenities. You can enjoy a refreshing swim in the pool or unwind in the spa or hot tub. For those who like to stay active, the fitness center and tennis courts are right on site. Nature lovers can stroll around the beautiful garden area or enjoy walking trails nearby. If you're a golfer, you'll appreciate having a golf course close by. Working from home? The business center can help you stay productive. When it’s time to relax, the clubhouse offers a comfy spot to hang out. Plus, with on-site management and a friendly front desk, you will always have assistance at hand. Residents also benefit from parking, an elevator, and a seasonal pond that adds to the beauty of the property.
Elevator(s)
Pool
Security
Laundry
Coin Laundry
Tennis Court(s)
Spa/Hot Tub
Sauna
Clubhouse
Business Center
Storage
Balcony
Smoke Detector(s)
This building is designed to welcome both pets and people. You’ll need to follow some simple rules, like keeping to the number limit for occupants. If you have cats or dogs, you will be happy to know they are welcome here. Just be mindful of any size limitations that may apply. The policies aim to keep the community friendly and comfortable for everyone.
Compare building's average price/sq. ft. and HOA fees/sq. ft. to buildings nearby
| Building Name | Avg price per square foot | AVG HOA FEE per square foot (Monthly) |
|---|---|---|
| 580 S Clinton St | $226/sqft. | $2 /sqft. |
This neighborhood indicates a good mix of people which makes it a good place for families. About 14.69% are children aged 0–14, 22.59% are young adults between 15–29, 23.41% are adults aged 30–44, 16.83% are in the 45–59 range and 22.48% are seniors aged 60 and above. Commuting options are also varying where 79.07% of residents relying on driving, while others prefer public transit around 6.14%, walking around 1.76%, biking around 0.05%, allowing residents to choose travel modes that best fit their daily routines. Most homes in the area are with 58.02% of units are rented and 41.98% are owner occupied. The neighborhood offers different household types. About 16.05% are single family homes and 3.07% are multi family units. Around 49.5% are single-person households, while 50.5% are multi person households. This mix works well for families, roommates, and individuals. Education levels in the neighborhood vary widely where 26.2% of residents have bachelor’s degrees. Around 19.78% have high school or college education. Another 9.38% hold diplomas while 14.58% have completed postgraduate studies. The remaining are 30.05% with other types of qualifications.
14.69% (0 - 14 years old)
22.59% (15 - 29 years old)
23.41% (30 - 44 years old)
16.83% (45 - 59 years old)
22.48% (60+ years old)
6.14%
Transit
1.76%
Walk
79.07%
Drive
0.05%
Bike
41.98%
Owner Occupied
58.02%
Rental Units
16.05%
Single Family
3.07%
Multi Family
49.5%
Single Person
50.5%
Multi Person